
Jayson LaPlante
Milestone Realty, Inc.
(339) 230-2520
103 Total Sales
4 in Elliotts Corner
$300K - $450K Price Range
Estimated Value: $856,290

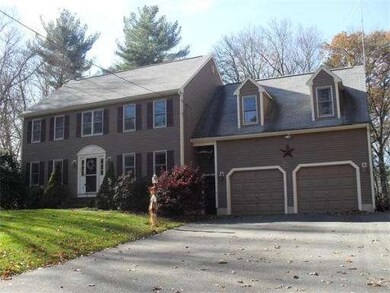

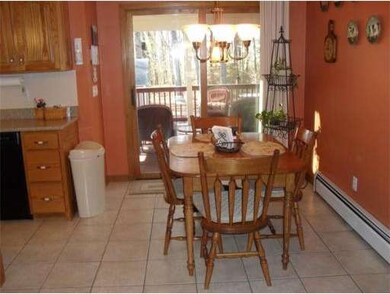
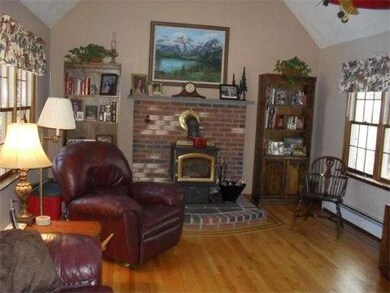
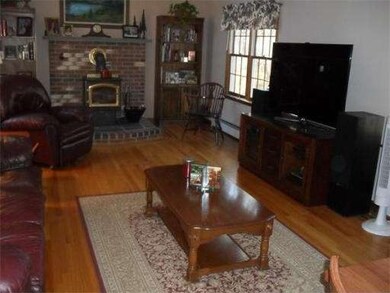
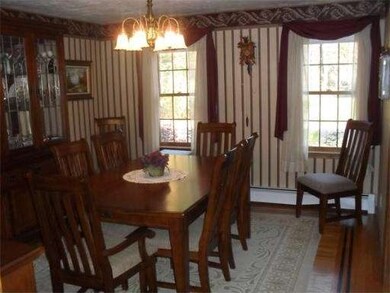
Custom built expansive Colonial on quiet country side street. Family living at its best with cozy family room with wood stove off kitchen , 4 large bedrooms , lovely formal Dining Room , hardwood floors with Wenger trim throughout entire house! Special feature includes bonus room over the oversized 2 car garage , private back yard with covered porch complete with hottub and direct access to Taunton River. Bring your kayak and enjoy nature.
Home Type
Single Family
Year Built
1993
Lot Details
2.58 Acres
We collect this data history from publicly available records. To have your information removed, we recommend requesting removal directly through your county’s website.
Jayson LaPlante
Milestone Realty, Inc.
(339) 230-2520
103 Total Sales
4 in Elliotts Corner
$300K - $450K Price Range
Jodi Donovan
Keller Williams South Watuppa
(401) 496-9322
103 Total Sales
2 in Elliotts Corner
$450K - $585K Price Range
Daniel Quintal
Dan Quintal Real Estate
(774) 292-5476
82 Total Sales
1 in Elliotts Corner
$475,000 Price
Leon Lopes
Compass
(339) 220-5156
92 Total Sales
1 in Elliotts Corner
$600,000 Price
Lisa Diffley
Conway - Lakeville
(508) 738-4693
29 Total Sales
1 in Elliotts Corner
$640,000 Price
Wendy Whitty
Whitty Real Estate
(339) 230-2775
41 Total Sales
3 in Elliotts Corner
$130K - $610K Price Range
We collect this data history from publicly available records. To have your information removed, we recommend requesting removal directly through your county’s website.
| Date | Buyer | Sale Price | Title Company |
|---|---|---|---|
| $390,000 | -- | ||
| Franz Linda | $211,000 | -- |
We collect this data history from publicly available records. To have your information removed, we recommend requesting removal directly through your county’s website.
| Date | Status | Borrower | Loan Amount |
|---|---|---|---|
| Open | $40,000 | ||
| Open | Falvey Anthony P | $355,484 | |
| Closed | -- | $355,457 | |
| Previous Owner | Franz Ronald J | $320,000 | |
| Previous Owner | Franz Linda J | $50,000 | |
| Previous Owner | Franz Ronald J | $160,000 | |
| Previous Owner | Franz Linda J | $40,000 | |
| Previous Owner | Franz Linda J | $150,000 | |
| Previous Owner | Franz Linda J | $10,000 |
We collect this data history from publicly available records. To have your information removed, we recommend requesting removal directly through your county’s website.
| Year | Tax Paid | Tax Assessment Tax Assessment Total Assessment is a certain percentage of the fair market value that is determined by local assessors to be the total taxable value of land and additions on the property. | Land | Improvement |
|---|---|---|---|---|
| 2025 | $8,175 | $675,600 | $220,500 | $455,100 |
| 2024 | $8,003 | $644,400 | $212,500 | $431,900 |
| 2023 | $7,450 | $547,800 | $190,600 | $357,200 |
| 2022 | $7,107 | $479,200 | $170,600 | $308,600 |
| 2021 | $6,922 | $471,200 | $162,600 | $308,600 |
| 2020 | $6,790 | $471,200 | $162,600 | $308,600 |
| 2019 | $6,705 | $471,200 | $162,600 | $308,600 |
| 2018 | $6,602 | $443,100 | $162,600 | $280,500 |
| 2017 | $6,361 | $423,200 | $154,600 | $268,600 |
| 2016 | $6,292 | $420,000 | $151,400 | $268,600 |
| 2015 | $5,954 | $390,700 | $151,600 | $239,100 |
Seller's Agent in 2014
Joanne Berube
Keller Williams Realty
(508) 294-3421
1 in this area
48 Total Sales
Buyer's Agent in 2014
Susan Saunders
Gibson Sothebys International Realty
(781) 910-1606
15 Total Sales
Source: MLS Property Information Network (MLS PIN)
MLS Number: 71604935
APN: RAYN-000018-000024-000008
Disclaimer: Certain information contained herein is derived from information provided by parties other than Homes.com. All information provided is deemed reliable, but is not guaranteed to be accurate and should be independently verified.
The property listing data and information, or the Images, set forth herein were provided to MLS Property Information Network, Inc. from third party sources, including sellers, lessors and public records, and were compiled by MLS Property Information Network, Inc. The property listing data and information, and the Images, are for the personal, non-commercial use of consumers having a good faith interest in purchasing or leasing listed properties of the type displayed to them and may not be used for any purpose other than to identify prospective properties which such consumers may have a good faith interest in purchasing or leasing. MLS Property Information Network, Inc. and its subscribers disclaim any and all representations and warranties as to the accuracy of the property listing data and information, or as to the accuracy of any of the Images, set forth herein.
Ask me questions while you tour the home.