
Team Valdez Mejia
Keller Williams Realty
(351) 208-2030
160 Total Sales
1 in Lower Belvidere
$860,000 Price
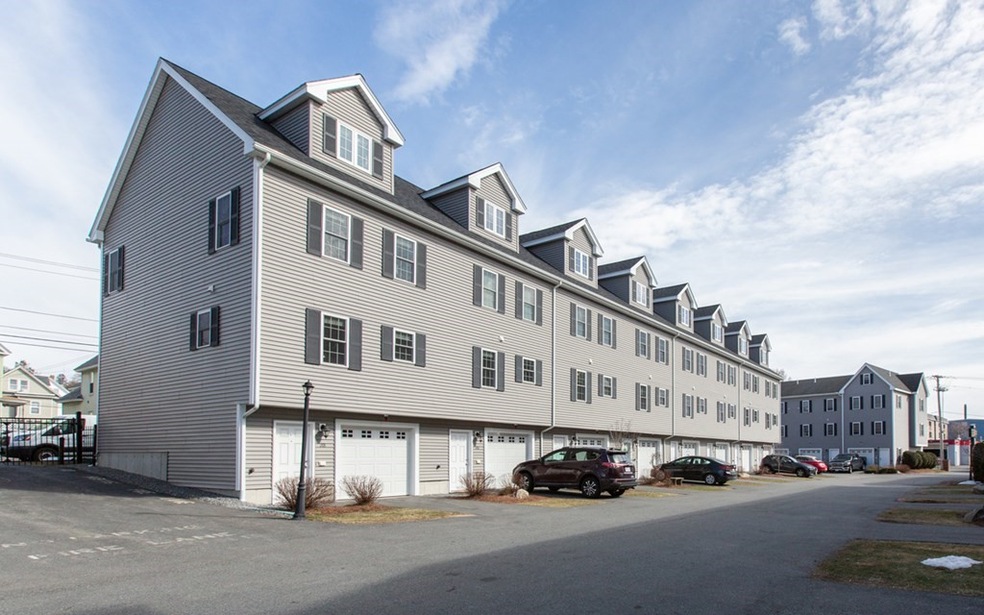
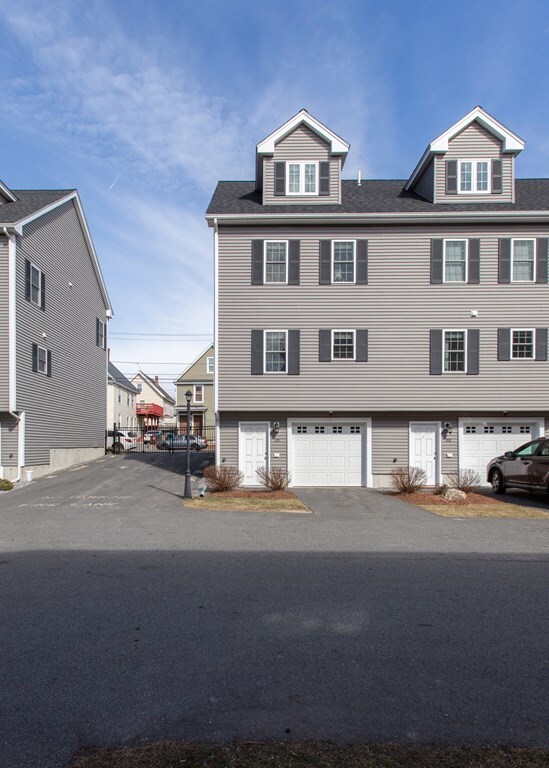
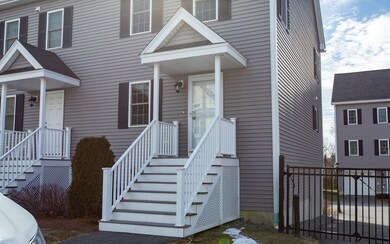
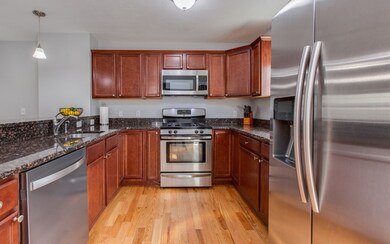
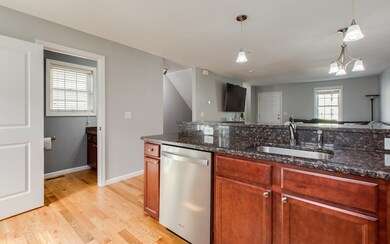
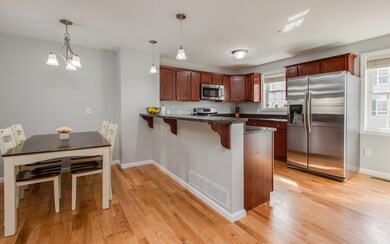
Looking for an End Unit? Here’s your chance! This bright & sunny, townhome offers it all…hardwood flooring, large windows throughout, a fully applianced kitchen complete with granite counter tops, plenty of cabinet & countertop space, stainless-steel appliances and pantry closet! As you tour this well-maintained home, you’ll find an open concept living room/kitchen, perfect for entertaining, A large master bedroom offering two generous sized closets, 2nd floor laundry, a third story provides a large, vaulted bonus room…perfect for a home office or additional recreational room! In addition to excellent commuter location, this spotless home also offers, central air conditioning, on-demand hot water system, vinyl windows & vinyl siding, 1-car garage and additional storage area & much more! Showings Start this Saturday! Highest and best Due by Monday 3/29 at Noon.
Team Valdez Mejia
Keller Williams Realty
(351) 208-2030
160 Total Sales
1 in Lower Belvidere
$860,000 Price
John Lynch
Keller Williams Realty - Merrimack
(978) 788-8041
38 Total Sales
1 in Lower Belvidere
$179,000 Price
Edouard Joseph
Advanced Realty Company
(857) 666-7381
57 Total Sales
1 in Lower Belvidere
$640,000 Price
Sandra Buker
Keller Williams Realty/Merrimack Valley
(978) 404-5461
95 Total Sales
1 in Lower Belvidere
$715,000 Price
Kelly Espinola
Keller Williams Realty-Merrimack
(351) 215-0914
144 Total Sales
2 in Lower Belvidere
$628K - $915K Price Range
Aline Roy
Keller Williams Realty/Merrimack Valley
(351) 208-2759
35 Total Sales
1 in Lower Belvidere
$600,000 Price
We collect this data history from publicly available records. To have your information removed, we recommend requesting removal directly through your county’s website.
| Date | Event | Price | List to Sale | Price per Sq Ft |
|---|---|---|---|---|
| 05/07/2021 05/07/21 | Sold | $340,000 | +8.0% | $259 / Sq Ft |
| 03/29/2021 03/29/21 | Pending | -- | -- | -- |
| 03/24/2021 03/24/21 | For Sale | $314,900 | -- | $240 / Sq Ft |
Seller's Agent in 2021
Meghan Maraghy
(978) 580-9612
99 Total Sales
Buyer's Agent in 2021
Andrew McKinney
Donnelly + Co.
(617) 501-0233
144 Total Sales
DS
Seller's Agent in 2014
David Streb
Coldwell Banker Realty - Chelmsford
Seller Co-Listing Agent in 2014
Victoria Collins
Coldwell Banker Realty - Westford
(978) 758-0309
15 Total Sales
Buyer's Agent in 2014
Amy Wallick
Lamacchia Realty, Inc.
(978) 767-0889
81 Total Sales
Source: MLS Property Information Network (MLS PIN)
MLS Number: 72802846
Disclaimer: Certain information contained herein is derived from information provided by parties other than Homes.com. All information provided is deemed reliable, but is not guaranteed to be accurate and should be independently verified.
The property listing data and information, or the Images, set forth herein were provided to MLS Property Information Network, Inc. from third party sources, including sellers, lessors and public records, and were compiled by MLS Property Information Network, Inc. The property listing data and information, and the Images, are for the personal, non-commercial use of consumers having a good faith interest in purchasing or leasing listed properties of the type displayed to them and may not be used for any purpose other than to identify prospective properties which such consumers may have a good faith interest in purchasing or leasing. MLS Property Information Network, Inc. and its subscribers disclaim any and all representations and warranties as to the accuracy of the property listing data and information, or as to the accuracy of any of the Images, set forth herein.
Ask me questions while you tour the home.