
Sam Nassar
Compass
(202) 949-2972
130 Total Sales
1 in Foggy Bottom
$240,000 Price
Estimated Value: $702,778
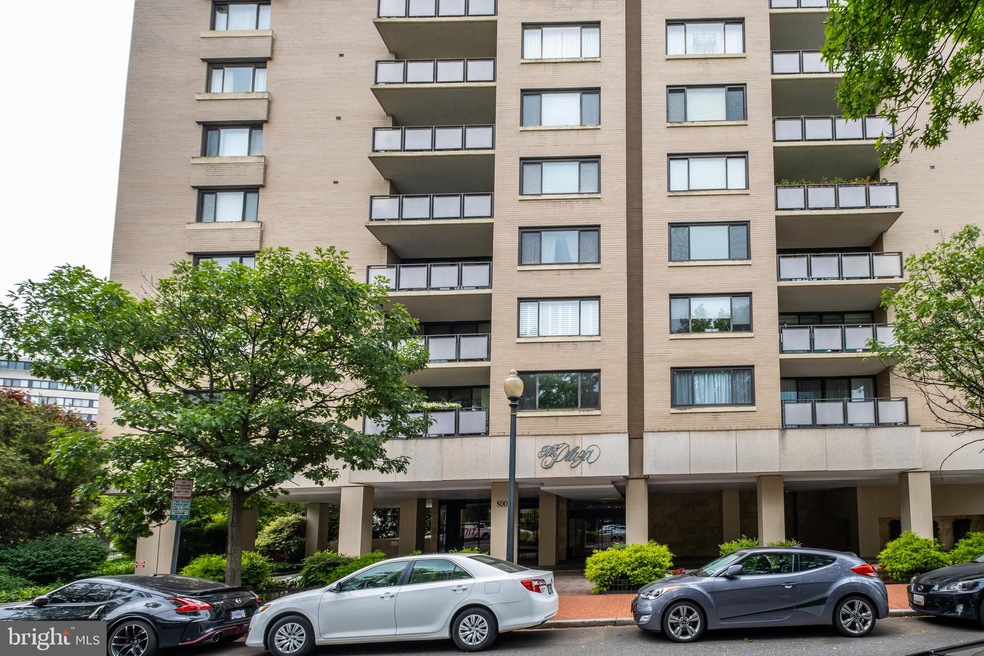
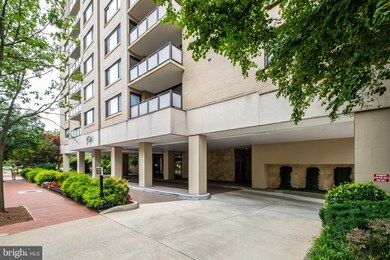
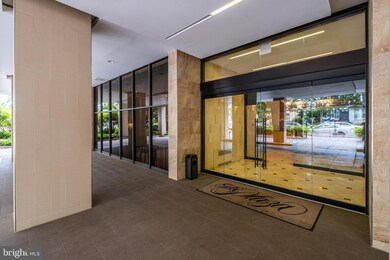
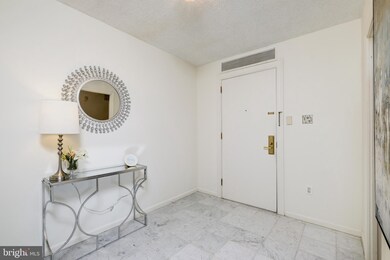
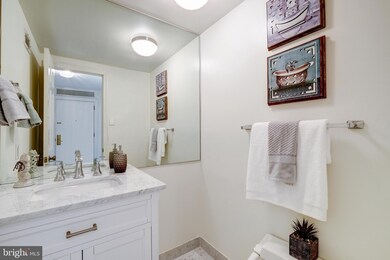
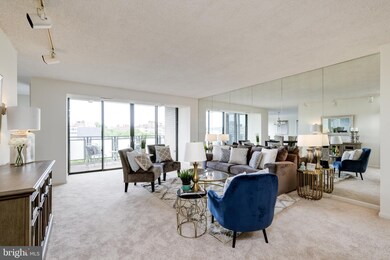
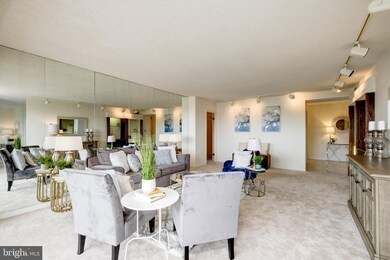
Rare find. Enjoy walkable city living! Bright, spacious, updated one bedroom residence at the Plaza with spectacular, panoramic views, wonderful entertaining space and numerous home office options. 1,517 SF. Gracious foyer with a coat closet and powder room, generously sized living room with access to the balcony and scenic views, separate dining room also with scenic views and access to the balcony. Large balcony for lounging, working, morning coffee or lazy dinners. All white kitchen eat-in kitchen with granite & excellent storage. Oversized bedroom with sitting area adjacent to the dressing area with closets and ensuite bath with double vanity, soaking tub and walk-in shower. Flexible floor plan - possible to convert the dining room to a den/office, guest area and living room large enough for a living/dining room arrangement. One garage parking space and storage unit convey. There is ample guest parking in the garage. The Plaza is a lovely, full service building with concierge service, inviting lobby, outdoor pool, excercise room and spectacular roof deck with dining area, lush gardens, sitting areas and panoramic views. Great views for the 4th of July fireworks! 2 pets welcome under 30 lbs. Walk to many shops, restaurants, all amenities, the Waterfront, Kennedy Center, Whole Foods, Trader Joe's, West End & G'town, Rock Creek Park for biking and hiking, Metro & More!
Last Agent to Sell the Property
(240) 497-1700 pam.ryanbrye@compass.com Long & Foster Real Estate, Inc. License #0225202737 Listed on: 06/11/2021
We collect this data history from publicly available records. To have your information removed, we recommend requesting removal directly through your county’s website.
Sam Nassar
Compass
(202) 949-2972
130 Total Sales
1 in Foggy Bottom
$240,000 Price
John Pruski
Jack Realty Group
(202) 902-6989
102 Total Sales
1 in Foggy Bottom
$265,000 Price
Brian MacMahon
Sheridan-MacMahon Ltd.
(202) 517-8582
102 Total Sales
1 in Foggy Bottom
$315,000 Price
Sasala Challa
Fairfax Realty of Tysons
(202) 937-3762
14 Total Sales
1 in Foggy Bottom
$303,000 Price
Daniel Llerena
RLAH @properties
(202) 883-6293
165 Total Sales
1 in Foggy Bottom
$295,000 Price
Susan McConkey
Sell DC Real Estate
(833) 436-1014
13 Total Sales
3 in Foggy Bottom
$225K - $235K Price Range
We collect this data history from publicly available records. To have your information removed, we recommend requesting removal directly through your county’s website.
| Date | Buyer | Sale Price | Title Company |
|---|---|---|---|
| $700,000 | None Available | ||
| $549,900 | -- |
We collect this data history from publicly available records. To have your information removed, we recommend requesting removal directly through your county’s website.
| Date | Status | Borrower | Loan Amount |
|---|---|---|---|
| Previous Owner | $160,000 |
We collect this data history from publicly available records. To have your information removed, we recommend requesting removal directly through your county’s website.
| Date | Event | Price | List to Sale | Price per Sq Ft |
|---|---|---|---|---|
| 07/21/2021 07/21/21 | Sold | $700,000 | -3.4% | $461 / Sq Ft |
| 06/11/2021 06/11/21 | For Sale | $725,000 | -- | $478 / Sq Ft |
We collect this data history from publicly available records. To have your information removed, we recommend requesting removal directly through your county’s website.
| Year | Tax Paid | Tax Assessment Tax Assessment Total Assessment is a certain percentage of the fair market value that is determined by local assessors to be the total taxable value of land and additions on the property. | Land | Improvement |
|---|---|---|---|---|
| 2025 | $7,088 | $849,470 | $254,840 | $594,630 |
| 2024 | $7,226 | $865,310 | $259,590 | $605,720 |
| 2023 | $7,325 | $876,510 | $262,950 | $613,560 |
| 2022 | $6,973 | $834,150 | $250,240 | $583,910 |
| 2021 | $7,452 | $890,010 | $267,000 | $623,010 |
| 2020 | $7,330 | $862,390 | $258,720 | $603,670 |
| 2019 | $8,263 | $844,780 | $253,430 | $591,350 |
| 2018 | $6,675 | $785,290 | $0 | $0 |
| 2017 | $6,413 | $754,470 | $0 | $0 |
| 2016 | $6,440 | $757,680 | $0 | $0 |
| 2015 | $5,984 | $703,960 | $0 | $0 |
| 2014 | $5,546 | $652,470 | $0 | $0 |
Seller's Agent in 2021
Pamela Ryan-Brye
Long & Foster
(202) 276-6902
12 in this area
63 Total Sales
Buyer's Agent in 2021
Peter Maser
Compass
(301) 529-5600
4 in this area
128 Total Sales
Source: Bright MLS
MLS Number: DCDC526608
APN: 0017-2045
Disclaimer: Certain information contained herein is derived from information provided by parties other than Homes.com. All information provided is deemed reliable, but is not guaranteed to be accurate and should be independently verified.
The data relating to real estate for sale on this website appears in part through the BRIGHT Internet Data Exchange program, a voluntary cooperative exchange of property listing data between licensed real estate brokerage firms, and is provided by BRIGHT through a licensing agreement.
Listing information is from various brokers who participate in the Bright MLS IDX program and not all listings may be visible on the site.
The property information being provided on or through the website is for the personal, non-commercial use of consumers and such information may not be used for any purpose other than to identify prospective properties consumers may be interested in purchasing.
Some properties which appear for sale on the website may no longer be available because they are for instance, under contract, sold or are no longer being offered for sale.
Property information displayed is deemed reliable but is not guaranteed.
Copyright 2026 Bright MLS, Inc.
Ask me questions while you tour the home.