
Diane Wendorff Gentille
Keller Williams Chervenic Rlty
(216) 238-3743
216 Total Sales
9 in Aurora
$265K - $776K Price Range

Estimated Value: $627,000 - $797,000
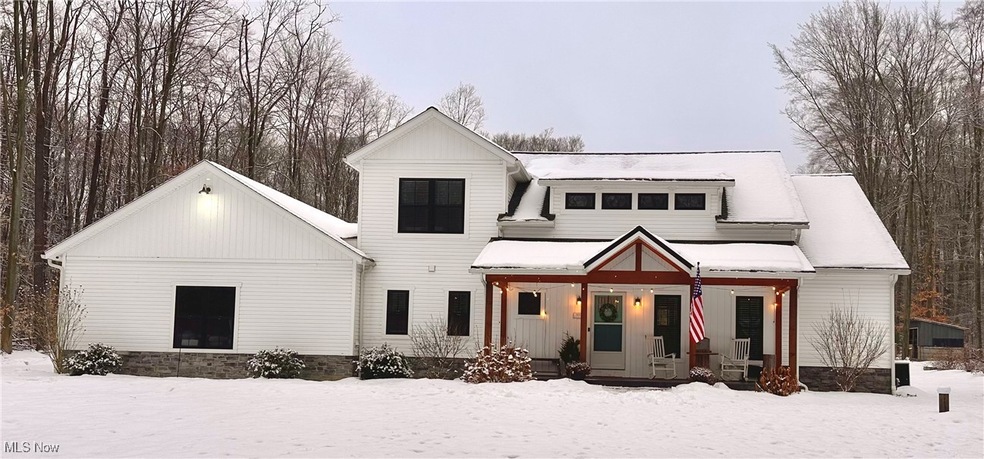
Rare opportunity in Aurora! Custom-built modern farmhouse on 5.3 partially open/wooded acres, with a rustic front porch and an attached 3-car garage! Open floor plan with a first-floor owner's suite and 2-story foyer and den. The kitchen is a dream! It boasts a 10' quartz island, quartz countertops, stainless steel appliances, and a huge walk-in pantry with a sliding barn door. The eating area and great room have expansive windows overlooking the scenic landscape. The great room has a cozy fireplace and shiplap accentuates the farmhouse flare. The first-floor owner's suite bathroom boasts dual sinks on a wood farm table, a spacious soaking tub, a gorgeous open-concept shower, and an expansive walk-in closet. Second-floor owner's suite option, complete with a private full bath and walk-in closet. Two additional bedrooms round out the second floor, along with a shared full bath which has a live-edge countertop and dual waterfall faucets. Plenty of room to enjoy in the partially finished basement (pool table stays!) with cabinets, countertop, and beverage refrigerator. Basement has an abundance of storage space and room for expansion. Come outside to the chicken coop and small outbuilding, or hike through the woods to be one with nature and the wildlife. Property has blueberry and raspberry bushes, an expansive garden area, and has been professionally landscaped. Enjoy evenings on the tiered composite deck and concrete patios, or spend time with friends around the firepit with log seating. Bring your horses, livestock, and hobbies to this stunning private estate!
Last Agent to Sell the Property
Century 21 Homestar Brokerage Email: beckymillersells@gmail.com 216-409-4483 License #448912 Listed on: 02/07/2025
We collect this data history from publicly available records. To have your information removed, we recommend requesting removal directly through your county’s website.
Diane Wendorff Gentille
Keller Williams Chervenic Rlty
(216) 238-3743
216 Total Sales
9 in Aurora
$265K - $776K Price Range
Stephanie Bosworth
McDowell Homes Real Estate Services
(440) 664-3516
266 Total Sales
2 in Aurora
$243K - $625K Price Range
Lori Cerutti
McDowell Homes Real Estate Services
(440) 664-3627
408 Total Sales
1 in Aurora
$475,000 Price
Kelsey Wozniak
Keller Williams Greater Metropolitan
(234) 271-4021
247 Total Sales
3 in Aurora
$357K - $590K Price Range
Micah Watts
EXP Realty, LLC.
(234) 386-8931
44 Total Sales
1 in Aurora
$510,000 Price
Adam Bellinski
Russell Real Estate Services
(234) 278-1344
434 Total Sales
2 in Aurora
$269K - $560K Price Range
We collect this data history from publicly available records. To have your information removed, we recommend requesting removal directly through your county’s website.
| Date | Buyer | Sale Price | Title Company |
|---|---|---|---|
| $760,000 | Ohio Real Title | ||
| Miller Jason H | $80,000 | None Available |
We collect this data history from publicly available records. To have your information removed, we recommend requesting removal directly through your county’s website.
| Date | Status | Borrower | Loan Amount |
|---|---|---|---|
| Previous Owner | $400,000 | ||
| Previous Owner | Miller Jason H | $257,760 |
We collect this data history from publicly available records. To have your information removed, we recommend requesting removal directly through your county’s website.
| Date | Event | Price | List to Sale | Price per Sq Ft |
|---|---|---|---|---|
| 03/27/2025 03/27/25 | Sold | $760,000 | +1.5% | $219 / Sq Ft |
| 02/13/2025 02/13/25 | Price Changed | $749,000 | -6.3% | $216 / Sq Ft |
| 02/07/2025 02/07/25 | For Sale | $799,000 | -- | $230 / Sq Ft |
We collect this data history from publicly available records. To have your information removed, we recommend requesting removal directly through your county’s website.
| Year | Tax Paid | Tax Assessment Tax Assessment Total Assessment is a certain percentage of the fair market value that is determined by local assessors to be the total taxable value of land and additions on the property. | Land | Improvement |
|---|---|---|---|---|
| 2025 | $8,726 | $191,280 | $38,150 | $153,130 |
| 2024 | $8,572 | $191,280 | $38,150 | $153,130 |
| 2023 | $7,664 | $139,170 | $32,240 | $106,930 |
| 2022 | $6,943 | $139,170 | $32,240 | $106,930 |
| 2021 | $6,982 | $139,170 | $32,240 | $106,930 |
| 2020 | $5,248 | $114,490 | $32,240 | $82,250 |
| 2019 | $6,862 | $123,980 | $32,240 | $91,740 |
| 2018 | $1,547 | $25,410 | $25,410 | $0 |
| 2017 | $1,547 | $25,410 | $25,410 | $0 |
| 2016 | $1,398 | $25,410 | $25,410 | $0 |
| 2015 | $1,438 | $25,410 | $25,410 | $0 |
| 2014 | $1,467 | $25,410 | $25,410 | $0 |
| 2013 | $1,458 | $25,410 | $25,410 | $0 |
BD
Seller's Agent in 2025
Becky Delnoce
Century 21 Homestar
(216) 409-4483
41 Total Sales
Buyer's Agent in 2025
Scott Stewart
Keller Williams Living
(440) 476-3427
62 Total Sales
Source: MLS Now
MLS Number: 5098689
APN: 03-029-00-00-022-000
Disclaimer: Certain information contained herein is derived from information provided by parties other than Homes.com. All information provided is deemed reliable, but is not guaranteed to be accurate and should be independently verified.
IDX information is provided exclusively for personal, non-commercial use, and may not be used for any purpose other than to identify prospective properties consumers may be interested in purchasing. Information is deemed reliable but not guaranteed.
Ask me questions while you tour the home.