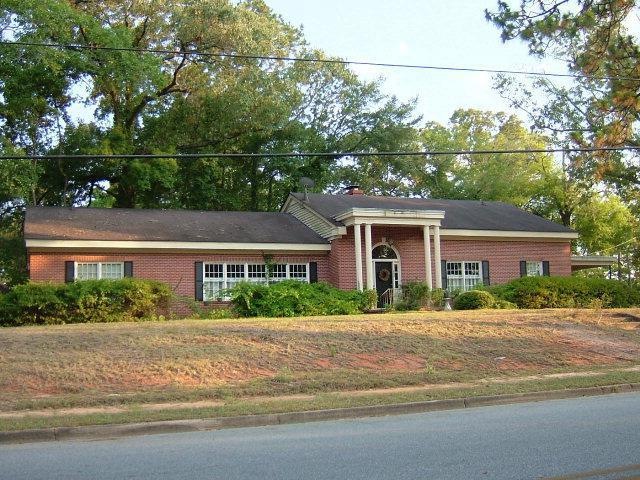
NOT LISTED FOR SALE

Estimated Value: $256,284

4 Beds
3.5 Baths
2,810 Sq Ft
$91/Sq Ft Est. Value

Sale Details

Date Sold: April 7, 2021

Last sale price $188,500 $67 Per Sq Ft

Est. 36% increase in value since last sale

Current estimated payment $1,629 / mo

328 Days on Market

Highlights

  • Traditional Architecture
  • Sun or Florida Room
  • Fireplace
  • Wood Flooring
  • Corner Lot
  • Built-in Bookshelves

About This Home

As of April 2021

PRICE REDUCTION!! With over 2,800 s.f. of heated and cooled living space, this spacious home is an Executive-styled Home for family and/or entertaining! Local Interior Design Specialist, June Faircloth, used her magic to redesign the kitchen and sun-room areas that could easily be shown in Better Homes and Gardens Magazine for her imagination, beauty and styling! Not to mention the pleasure and ease of cooking and entertaining. Home is a split-bedroom (4 full bedrooms and 3 1/2 bathrooms) with an open-plan for easy living. Call for an appointment- TODAY, and be prepared to experience one of Bainbridge's most beautiful homes on the market.

Last Agent to Sell the Property

Ron Iamon

Era Simpson Realty License #303702 Listed on: 03/27/2020

Era Simpson Realty

Last Buyer's Agent

Larry Lennard

Premier Group Realty License #162490

Create a Home Valuation Report for This Property
The Home Valuation Report is an in-depth analysis detailing your home's value as well as a comparison with similar homes in the area

Home Details

Home Type

  • Single Family

Est. Annual Taxes

  • $2,214

Year Built

  • Built in 1952

Lot Details

  • 20,473 Sq Ft Lot
  • Corner Lot

Home Design

  • Traditional Architecture
  • Brick Exterior Construction
  • Architectural Shingle Roof

Interior Spaces

  • 2,810 Sq Ft Home
  • 1-Story Property
  • Built-in Bookshelves
  • Paneling
  • Sheet Rock Walls or Ceilings
  • Ceiling Fan
  • Fireplace
  • Entrance Foyer
  • Sun or Florida Room
  • Crawl Space
  • Alarm System
  • Laundry Room

Kitchen

  • Oven
  • Range Hood
  • Built-In Microwave
  • Ice Maker
  • Dishwasher
  • Kitchen Island
  • Disposal

Flooring

  • Wood
  • Carpet

Bedrooms and Bathrooms

  • 4 Bedrooms
  • Walk-In Closet

Parking

  • 2 Parking Spaces
  • 2 Carport Spaces

Utilities

  • Central Heating and Cooling System
  • Cable TV Available

Community Details

  • G Frank Battles Subdivision

Listing and Financial Details

  • Assessor Parcel Number B0510045049

Home Details

Home Type

Single Family

Est. Annual Taxes

$2,214

Year Built

Built in 1952

Lot Details

0.47 Acres

Listing Details

  • Property Sub Type: Single Family Residence
  • Prop. Type: Residential
  • Lot Size Acres: 0.47
  • Road Surface Type: Paved
  • Ownership: Individual
  • Subdivision Name: G Frank Battles
  • Directions: From Shotwell Street, turn South onto Scott Street. - and continue to E. Louise Street. Subject is the traditional brick home on the NE corner.
  • Architectural Style: Traditional
  • Carport Y N: Yes
  • Unit Levels: Multi/Split
  • Property Attached Yn: No
  • Building Stories: 1
  • Year Built: 1952
  • ResoBuildingAreaSource: PublicRecords
  • Special Features: None
  • Stories: 1

Interior Features

  • Appliances: Refrigerator Icemaker, Microwave Built-in, Range Hood, Smooth Top, Dishwasher, Oven, Disposal
  • Has Basement: Crawl Space
  • Full Bathrooms: 3
  • Half Bathrooms: 1
  • Total Bedrooms: 4
  • Fireplace: Yes
  • Flooring: Wood, Carpet
  • Interior Amenities: Walk-In Closet(s), Kitchen Island, Built-in Bookcases, Specialty Ceilings, Paneled Pine Walls, Sheet Rock Walls, Sun Room, Entrance Foyer
  • Living Area: 2810
  • ResoLivingAreaSource: PublicRecords

Exterior Features

  • Lot Features: Corner Lot, Curb & Gutter
  • Waterfront Features: None
  • Waterfront: No
  • Construction Type: Brick
  • Exterior Features: None
  • Roof: Architectural

Garage/Parking

  • Carport Spaces: 2
  • Covered Parking Spaces: 2
  • Parking Features: Carport, Double
  • Total Parking Spaces: 2

Utilities

  • Laundry Features: Laundry Room
  • Security: Alarm Security System
  • Cooling: Central Electric, Ceiling Fan(s)
  • Cooling Y N: Yes
  • Heating: Fireplace(s), Central Electric
  • Heating Yn: Yes
  • Electric: Ga Power
  • Electricity On Property: Yes
  • Sewer: City of Bainbridge
  • Utilities: Electricity Connected, Cable Available
  • Water Source: City of Bainbridge

Lot Info

  • Lot Size Sq Ft: 20473.2
  • Parcel #: B0510045049
  • ResoLotSizeUnits: SquareFeet

Green Features

Multi Family

Tax Info

  • Tax Annual Amount: 2214
  • Tax Year: 2019

Ownership History

We collect this data history from publicly available records. To have your information removed, we recommend requesting removal directly through your county’s website.

Date Name Owned For Owner Type

Purchase Details

Listed on
Mar 27, 2020
Closed on
Apr 7, 2021
Sold by
Bought by
Seller's Agent
Ron Iamon
Era Simpson Realty
Buyer's Agent
Larry Lennard
Premier Group Realty
List Price
$194,500
Sold Price
$188,500
Premium/Discount to List
-$6,000
-3.08%
Current Estimated Value
$256,284

Home Financials for this Owner

Home Financials are based on the most recent Mortgage that was taken out on this home.
Estimated Appreciation
$67,784
Avg. Annual Appreciation
5.93%
Original Mortgage
$195,286
Outstanding Balance
$172,616
Interest Rate
3.05%
Mortgage Type
VA
Estimated Equity
$83,668
Source: Public Records

Purchase History

We collect this data history from publicly available records. To have your information removed, we recommend requesting removal directly through your county’s website.

Date Buyer Sale Price Title Company
$188,500 --
Source: Public Records

Mortgage History

We collect this data history from publicly available records. To have your information removed, we recommend requesting removal directly through your county’s website.

Date Status Borrower Loan Amount
Open $195,286
Closed $195,286
Previous Owner $192,524
Previous Owner $207,040
Previous Owner $194,650
Previous Owner $23,500
Source: Public Records

Property History

We collect this data history from publicly available records. To have your information removed, we recommend requesting removal directly through your county’s website.

Date Event Price List to Sale Price per Sq Ft
04/07/2021 04/07/21 Sold $188,500 -3.1% $67 / Sq Ft
02/22/2021 02/22/21 Pending -- -- --
03/30/2020 03/30/20 For Sale $194,500 -- $69 / Sq Ft
Source: Southwest Georgia Board of REALTORS®

Tax History

We collect this data history from publicly available records. To have your information removed, we recommend requesting removal directly through your county’s website.

Year Tax Paid Tax Assessment Tax Assessment Total Assessment is a certain percentage of the fair market value that is determined by local assessors to be the total taxable value of land and additions on the property. Land Improvement
2025 $2,605 $99,529 $5,192 $94,337
2024 $2,536 $86,550 $5,192 $81,358
2023 $2,042 $86,550 $5,192 $81,358
2022 $2,129 $86,550 $5,192 $81,358
2021 $2,492 $78,693 $5,192 $73,501
2020 $2,251 $67,293 $5,192 $62,101
2019 $2,213 $63,693 $5,192 $58,501
2018 $2,188 $63,693 $5,192 $58,501
2017 $2,138 $61,139 $5,069 $56,070
2016 $2,138 $61,139 $5,069 $56,070
2015 $2,198 $61,139 $5,069 $56,070
2014 $2,037 $61,139 $5,069 $56,070
2013 -- $61,138 $5,068 $56,070
Source: Public Records

Agents Affiliated with this Home

  • Section Image
  • Section Image
See All Agents

Map

Source: Southwest Georgia Board of REALTORS®

MLS Number: 8961

APN: B0510-045-049

Your Personal Tour Guide

Ask me questions while you tour the home.