
Jaye Kreller
Dwell Real Estate
(833) 432-7342
116 Total Sales
2 in Southside-Saint Teresa
$592K - $615K Price Range


Estimated Value: $207,994
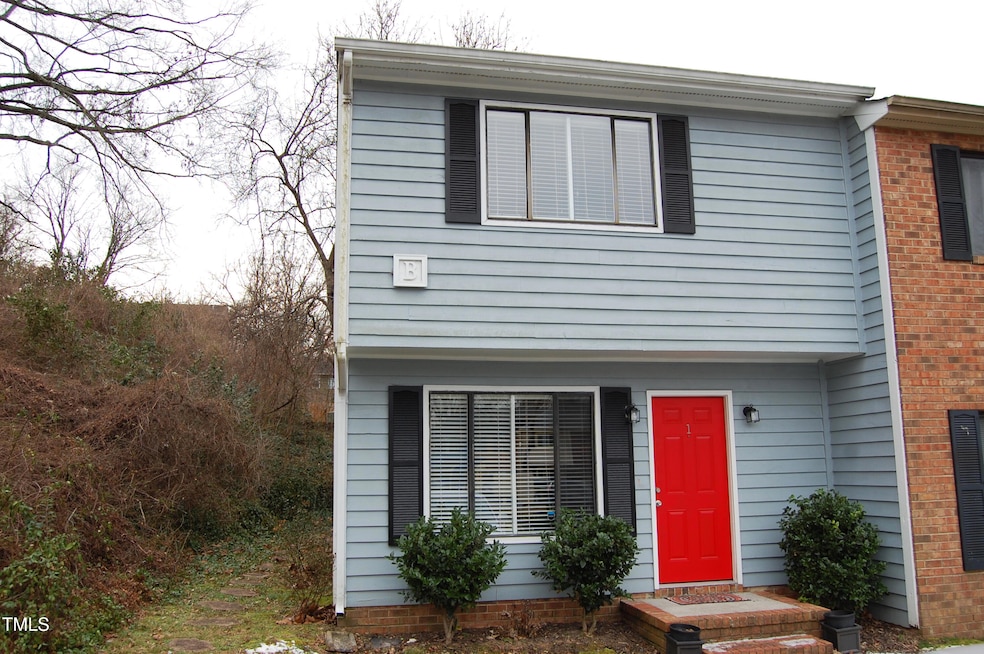
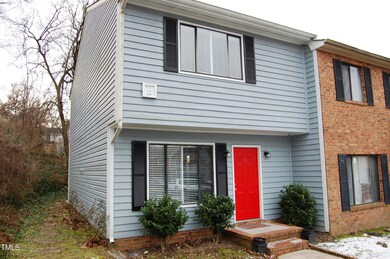
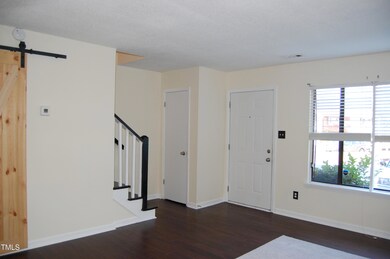
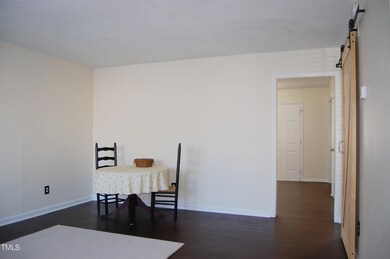
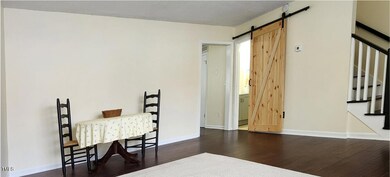
Back on the market! Previous contract fell through due to buyer's circumstances, no fault of the seller or property! Updated END-UNIT 2-bed 1.5 bath townhouse located near the heart of downtown Durham. Your new home is in close proximity to the DPAC, Durham Bulls Stadium, and access to the American Tobacco Trail greenways. Step inside to discover FRESH interior paint throughout, creating a bright and welcoming atmosphere. The upstairs features BRAND-NEW luxury vinyl plank flooring, providing both an elegant appearance and functional durability. The kitchen is outfitted with stainless steel appliances, sleek GRANITE countertops, a stylish backsplash, and ample cabinet storage space. The living room and primary bedroom are equipped with charming wood blinds, adding an extra touch of sophistication to your most frequented living spaces. Enjoy the ease of urban living with quick access to local dining, entertainment, and cultural attractions, all just a short stroll away. This property combines modern upgrades with a PRIME LOCATION, making it an excellent choice for homebuyers and/investors alike. Don't miss out on this exceptional opportunity to own a beautiful home in one of Durham's most sought-after areas!
Last Agent to Sell the Property
Angelia Marrello
Southern Comfort Realty, LLC License #343719 Listed on: 01/17/2025
We collect this data history from publicly available records. To have your information removed, we recommend requesting removal directly through your county’s website.
Jaye Kreller
Dwell Real Estate
(833) 432-7342
116 Total Sales
2 in Southside-Saint Teresa
$592K - $615K Price Range
Bill Stevenson
Compass -- Chapel Hill - Durham
(984) 204-7266
124 Total Sales
1 in Southside-Saint Teresa
$635,000 Price
Sharon Evans
EXP Realty LLC
(984) 833-2476
985 Total Sales
1 in Southside-Saint Teresa
$475,000 Price
Nicky Adams
Vylla Home
(866) 611-3146
51 Total Sales
1 in Southside-Saint Teresa
$400,000 Price
Marshall Rich
Rich Realty Group
(855) 570-8641
132 Total Sales
1 in Southside-Saint Teresa
$355,000 Price
Rebecca Ferguson
Inhabit Real Estate
(984) 999-9815
52 Total Sales
1 in Southside-Saint Teresa
$230,000 Price
We collect this data history from publicly available records. To have your information removed, we recommend requesting removal directly through your county’s website.
| Date | Buyer | Sale Price | Title Company |
|---|---|---|---|
| $223,500 | None Listed On Document | ||
| $200,000 | Mann Mcgibney & Jordan Pllc | ||
| $149,000 | None Available | ||
| $47,000 | None Available | ||
| $48,000 | None Available |
We collect this data history from publicly available records. To have your information removed, we recommend requesting removal directly through your county’s website.
| Date | Status | Borrower | Loan Amount |
|---|---|---|---|
| Open | $178,800 | ||
| Previous Owner | $178,771 | ||
| Previous Owner | $118,750 |
We collect this data history from publicly available records. To have your information removed, we recommend requesting removal directly through your county’s website.
| Date | Event | Price | List to Sale | Price per Sq Ft | Prior Sale |
|---|---|---|---|---|---|
| 04/15/2025 04/15/25 | Sold | $223,500 | -1.7% | $201 / Sq Ft | |
| 03/01/2025 03/01/25 | Pending | -- | -- | -- | |
| 02/24/2025 02/24/25 | Price Changed | $227,250 | -0.8% | $204 / Sq Ft | |
| 01/17/2025 01/17/25 | For Sale | $229,000 | +14.5% | $206 / Sq Ft | |
| 12/18/2023 12/18/23 | Off Market | $200,000 | -- | -- | |
| 02/03/2022 02/03/22 | Sold | $200,000 | +14.4% | $176 / Sq Ft | View Prior Sale |
| 12/23/2021 12/23/21 | Pending | -- | -- | -- | |
| 12/22/2021 12/22/21 | For Sale | $174,900 | -- | $154 / Sq Ft |
We collect this data history from publicly available records. To have your information removed, we recommend requesting removal directly through your county’s website.
| Year | Tax Paid | Tax Assessment Tax Assessment Total Assessment is a certain percentage of the fair market value that is determined by local assessors to be the total taxable value of land and additions on the property. | Land | Improvement |
|---|---|---|---|---|
| 2025 | $2,161 | $217,972 | $50,000 | $167,972 |
| 2024 | $1,215 | $87,122 | $20,000 | $67,122 |
| 2023 | $1,141 | $87,122 | $20,000 | $67,122 |
| 2022 | $1,115 | $87,122 | $20,000 | $67,122 |
| 2021 | $1,110 | $87,122 | $20,000 | $67,122 |
| 2020 | $1,084 | $87,122 | $20,000 | $67,122 |
| 2019 | $1,084 | $87,122 | $20,000 | $67,122 |
| 2018 | $436 | $32,154 | $6,000 | $26,154 |
| 2017 | $433 | $32,154 | $6,000 | $26,154 |
| 2016 | $418 | $32,154 | $6,000 | $26,154 |
| 2015 | $738 | $53,332 | $10,300 | $43,032 |
| 2014 | -- | $53,332 | $10,300 | $43,032 |
A
Seller's Agent in 2025
Angelia Marrello
Southern Comfort Realty, LLC
Buyer's Agent in 2025
Nicholas Yarrington
Grow Local Realty, LLC
(910) 639-4890
1 in this area
482 Total Sales
Seller's Agent in 2022
Matt Perry
Keller Williams Elite Realty
(919) 789-1635
2 in this area
754 Total Sales
Source: Doorify MLS
MLS Number: 10071365
APN: 119469
Disclaimer: Certain information contained herein is derived from information provided by parties other than Homes.com. All information provided is deemed reliable, but is not guaranteed to be accurate and should be independently verified.
Some IDX listings have been excluded from this IDX display. Brokers make an effort to deliver accurate information, but buyers should independently verify any information on which they will rely in a transaction. The listing broker shall not be responsible for any typographical errors, misinformation, or misprints, and they shall be held totally harmless from any damages arising from reliance upon this data. This data is provided exclusively for consumers’ personal, non-commercial use. Listings marked with an icon are provided courtesy of the Doorify MLS, Inc. of North Carolina, Internet Data Exchange Database. Closed (sold) listings may have been listed and/or sold by a real estate firm other than the firm(s) featured on this website. Closed data is not available until the sale of the property is recorded in the MLS. Home sale data is not an appraisal, CMA, competitive or comparative market analysis, or home valuation of any property. Copyright 2026 Doorify MLS, Inc. of North Carolina. All rights reserved.
Ask me questions while you tour the home.