
Rob Gerrard
CG Realty, LLC
(856) 409-7331
150 Total Sales
1 in London Grove
$585,000 Price

Estimated Value: $635,147 - $736,000
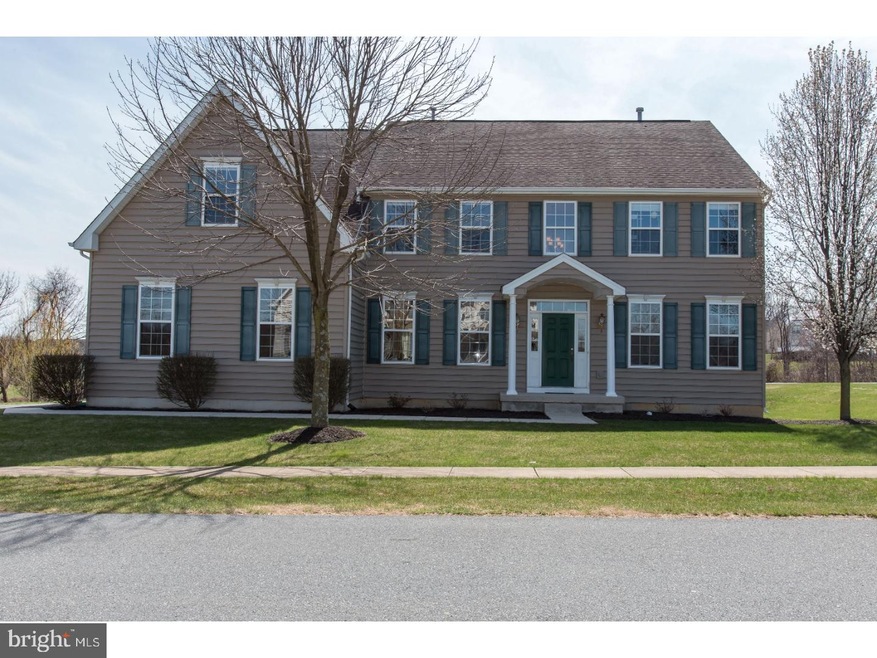


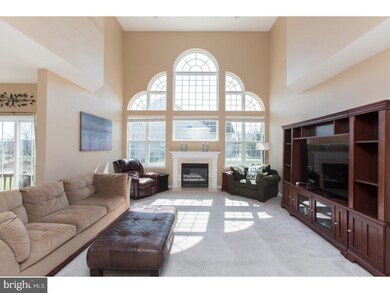
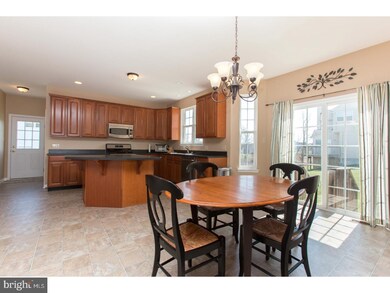
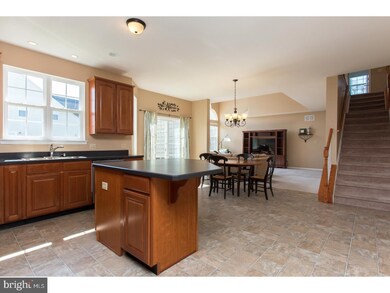
Almost 4,000 finished square feet in Avon Grove Schools for under $390,000!!! This beautiful home is part of popular London Croft and is just minutes to schools, shopping and major work routes. 4 BR/2.5 BA, 13 years young. NO STUCCO! Upon entering the home, you will notice the cathedral ceilings, turned butterfly staircase, large room sizes and lots of natural light. Main floor features living room, dining room, office/study, 2 story family room with wall of windows and gas fireplace along with a large eat-in kitchen with 42" cabinets and stainless appliances. Rounding out the main floor is a powder room, laundry room and door to the driveway side of the home. Moving upstairs, take note of the balcony area overlooking the family room and the foyer. Upstairs features a large master suite with sitting room, extra bump-out (perfect for many uses) along with walk-in closets and a large master bath featuring a shower and soaking tub. Also upstairs, are 3 additional bedrooms and a hall bath. Don't forget about the basement with outside entrance.....ready to be finished, along with the 2 car garage and PUBLIC WATER/PUBLIC SEWER/NATURAL GAS! Make your appointment today!
Last Agent to Sell the Property
(610) 444-7600 ccampbell@beiler-campbell.com Beiler-Campbell Realtors-Kennett Square License #RS-0015627 Listed on: 04/06/2017
We collect this data history from publicly available records. To have your information removed, we recommend requesting removal directly through your county’s website.
Rob Gerrard
CG Realty, LLC
(856) 409-7331
150 Total Sales
1 in London Grove
$585,000 Price
MICHAEL SKAY
Coldwell Banker Realty
(856) 443-6099
72 Total Sales
1 in London Grove
$555,000 Price
Susan Mattern
EXP Realty, LLC
(267) 682-6612
55 Total Sales
3 in London Grove
$480K - $555K Price Range
Carolyn Quelly
Integrity Real Estate
(484) 314-3567
85 Total Sales
1 in London Grove
$695,000 Price
Stephanie Coho
Compass RE
(856) 351-5461
239 Total Sales
1 in London Grove
$437,500 Price
Bob Murray
RE/MAX Professional Realty
(484) 699-0341
50 Total Sales
1 in London Grove
$465,000 Price
We collect this data history from publicly available records. To have your information removed, we recommend requesting removal directly through your county’s website.
| Date | Buyer | Sale Price | Title Company |
|---|---|---|---|
| $389,000 | None Available | ||
| $360,000 | None Available | ||
| -- | None Available | ||
| $378,090 | Fidelity National Title Insu |
We collect this data history from publicly available records. To have your information removed, we recommend requesting removal directly through your county’s website.
| Date | Status | Borrower | Loan Amount |
|---|---|---|---|
| Open | $669,300 | ||
| Closed | $646,000 | ||
| Closed | $562,000 | ||
| Closed | $437,750 | ||
| Closed | $435,000 | ||
| Closed | $381,954 | ||
| Previous Owner | $200,000 | ||
| Previous Owner | $280,000 | ||
| Previous Owner | $294,400 | ||
| Previous Owner | $25,000 | ||
| Previous Owner | $324,000 | ||
| Previous Owner | $75,000 | ||
| Previous Owner | $302,450 |
We collect this data history from publicly available records. To have your information removed, we recommend requesting removal directly through your county’s website.
| Date | Event | Price | List to Sale | Price per Sq Ft |
|---|---|---|---|---|
| 06/09/2017 06/09/17 | Sold | $389,000 | -0.2% | $100 / Sq Ft |
| 04/18/2017 04/18/17 | Pending | -- | -- | -- |
| 04/06/2017 04/06/17 | For Sale | $389,900 | -- | $101 / Sq Ft |
We collect this data history from publicly available records. To have your information removed, we recommend requesting removal directly through your county’s website.
| Year | Tax Paid | Tax Assessment Tax Assessment Total Assessment is a certain percentage of the fair market value that is determined by local assessors to be the total taxable value of land and additions on the property. | Land | Improvement |
|---|---|---|---|---|
| 2026 | $803 | $199,830 | $49,310 | $150,520 |
| 2025 | $7,717 | $189,370 | $49,310 | $140,060 |
| 2024 | $7,717 | $189,370 | $49,310 | $140,060 |
| 2023 | $7,556 | $189,370 | $49,310 | $140,060 |
| 2022 | $7,446 | $189,370 | $49,310 | $140,060 |
| 2021 | $7,293 | $189,370 | $49,310 | $140,060 |
| 2020 | $7,050 | $189,370 | $49,310 | $140,060 |
| 2019 | $6,876 | $189,370 | $49,310 | $140,060 |
| 2018 | $6,587 | $186,120 | $49,310 | $136,810 |
| 2017 | $6,451 | $186,120 | $49,310 | $136,810 |
| 2016 | $5,611 | $186,120 | $49,310 | $136,810 |
| 2015 | $5,611 | $186,120 | $49,310 | $136,810 |
| 2014 | $5,611 | $186,120 | $49,310 | $136,810 |
Seller's Agent in 2017
John Kriza
Beiler-Campbell Realtors-Kennett Square
(610) 416-6442
282 Total Sales
Buyer's Agent in 2017
Matthew Lenza
Real Broker LLC
(510) 213-8797
184 Total Sales
Source: Bright MLS
MLS Number: 1003198053
APN: 5909 00011500
Disclaimer: Certain information contained herein is derived from information provided by parties other than Homes.com. All information provided is deemed reliable, but is not guaranteed to be accurate and should be independently verified.
The data relating to real estate for sale on this website appears in part through the BRIGHT Internet Data Exchange program, a voluntary cooperative exchange of property listing data between licensed real estate brokerage firms, and is provided by BRIGHT through a licensing agreement.
Listing information is from various brokers who participate in the Bright MLS IDX program and not all listings may be visible on the site.
The property information being provided on or through the website is for the personal, non-commercial use of consumers and such information may not be used for any purpose other than to identify prospective properties consumers may be interested in purchasing.
Some properties which appear for sale on the website may no longer be available because they are for instance, under contract, sold or are no longer being offered for sale.
Property information displayed is deemed reliable but is not guaranteed.
Copyright 2026 Bright MLS, Inc.
Ask me questions while you tour the home.