
Pat Harvey
Responds Quickly
RE/MAX Town & Country
(484) 643-4639
97 Total Sales
14 in London Grove
$129K - $1.3M Price Range
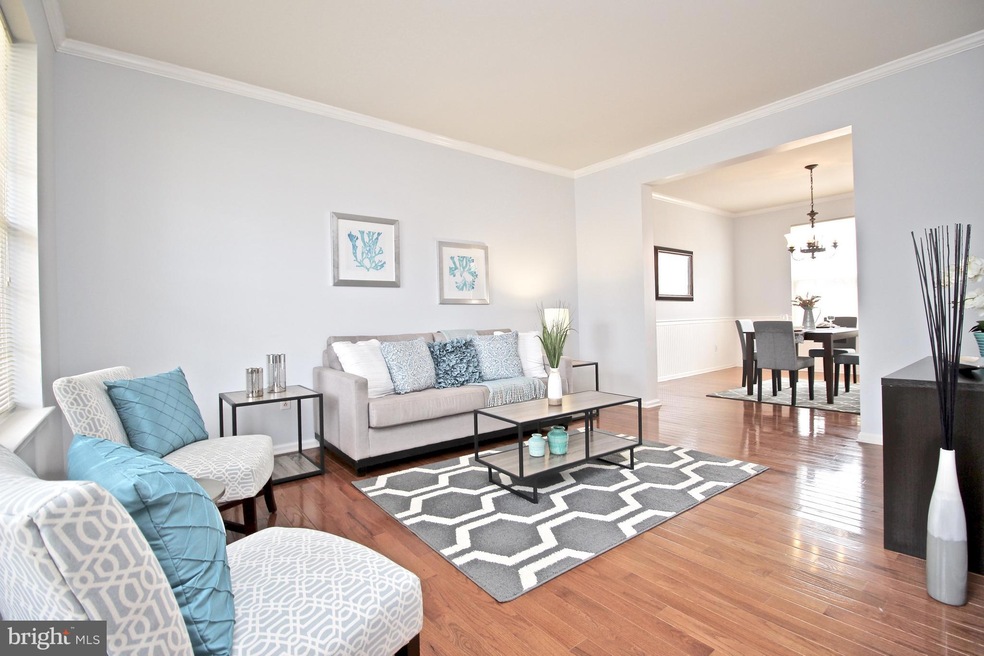
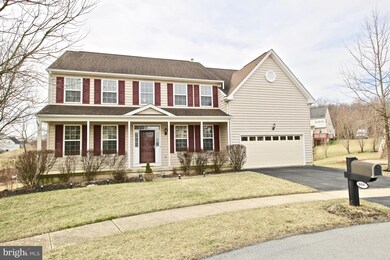
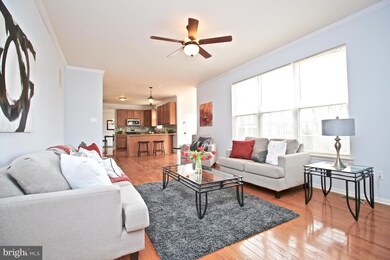
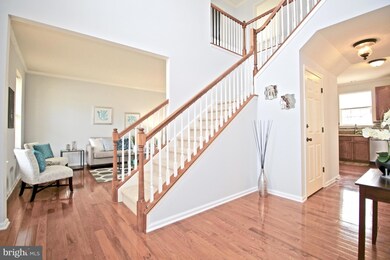
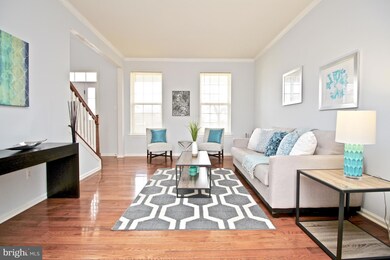

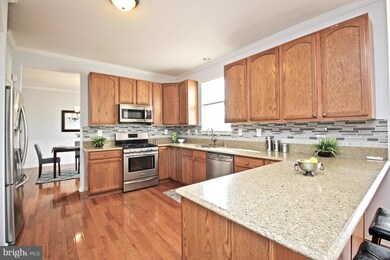
Situated in a quiet cul-de-sac in the sought after community of London Croft, this stunning 4 Bedroom 3.1 Bathroom Colonial offers countless updates, over 3300 square feet of living space & is in the award winning Avon Grove School District! This impressive home welcomes you with a two story foyer displaying the gorgeous staircase, spacious open floor plan and hardwood floors throughout the entire main level. Double french doors lead to a quiet, secluded office. The elegant dining room is adjacent to the formal living room and custom kitchen. The beautiful kitchen showcases ample chestnut cabinetry, granite counter tops, stainless steel appliances, tasteful backsplash, bar seating and is open to the sun filled breakfast room and family room with cozy fireplace. The main level is completed with a mudroom and renovated powder room. The upper level features 4 bedrooms and 2 full bathrooms. The large master bedroom presents a sitting area, 2 walk in closets and en suite with whirlpool soaking tub, walk in shower and dual sink vanity. The completely finished lower level provides tons of extra space and walk out access to the large backyard! This space is ideal for a game room, home gym or in law suite! The lower level is completed with the 3rd full bathroom and additional laundry hook ups. The backyard presents a freshly painted deck with a 18x10 Automatic Sunsetter Awning and a lower patio. Do not miss this opportunity to enjoy the perks of Downtown Kennett Square, Longwood Gardens, West Chester & Delaware!
Last Agent to Sell the Property
Emily Cimino
(302) 239-3000 ssedita@psre.com Patterson-Schwartz-Hockessin Listed on: 01/30/2019
Pat Harvey
RE/MAX Town & Country
(484) 643-4639
97 Total Sales
14 in London Grove
$129K - $1.3M Price Range
David Stilwell
KW Greater West Chester
(484) 497-2437
56 Total Sales
1 in London Grove
$475,000 Price
Dave Ashe
VRA Realty
(484) 922-8640
135 Total Sales
1 in London Grove
$245,000 Price
Shannon Diiorio
Compass RE
(484) 922-8462
105 Total Sales
1 in London Grove
$425,000 Price
Lauri Brockson
Patterson-Schwartz-Newark
(302) 268-9537
178 Total Sales
3 in London Grove
$135K - $670K Price Range
Anthony Borleis
RE/MAX Point Realty
(856) 517-5924
87 Total Sales
1 in London Grove
$95,000 Price
We collect this data history from publicly available records. To have your information removed, we recommend requesting removal directly through your county’s website.
| Date | Event | Price | List to Sale | Price per Sq Ft |
|---|---|---|---|---|
| 08/19/2019 08/19/19 | Sold | $375,000 | -2.6% | $112 / Sq Ft |
| 07/10/2019 07/10/19 | Pending | -- | -- | -- |
| 06/14/2019 06/14/19 | Price Changed | $385,000 | -4.9% | $115 / Sq Ft |
| 06/11/2019 06/11/19 | For Sale | $404,900 | +8.0% | $121 / Sq Ft |
| 06/10/2019 06/10/19 | Off Market | $375,000 | -- | -- |
| 05/21/2019 05/21/19 | Price Changed | $404,900 | -1.2% | $121 / Sq Ft |
| 04/10/2019 04/10/19 | Price Changed | $409,900 | -1.2% | $123 / Sq Ft |
| 03/07/2019 03/07/19 | Price Changed | $414,900 | +1.2% | $124 / Sq Ft |
| 03/07/2019 03/07/19 | Price Changed | $409,900 | -1.2% | $123 / Sq Ft |
| 01/30/2019 01/30/19 | For Sale | $414,900 | -- | $124 / Sq Ft |
We collect this data history from publicly available records. To have your information removed, we recommend requesting removal directly through your county’s website.
| Year | Tax Paid | Tax Assessment Tax Assessment Total Assessment is a certain percentage of the fair market value that is determined by local assessors to be the total taxable value of land and additions on the property. | Land | Improvement |
|---|---|---|---|---|
| 2026 | $946 | $223,130 | $49,200 | $173,930 |
| 2025 | $9,093 | $223,130 | $49,200 | $173,930 |
| 2024 | $9,093 | $223,130 | $49,200 | $173,930 |
| 2023 | $8,903 | $223,130 | $49,200 | $173,930 |
| 2022 | $8,774 | $223,130 | $49,200 | $173,930 |
| 2021 | $8,593 | $223,130 | $49,200 | $173,930 |
| 2020 | $8,307 | $223,130 | $49,200 | $173,930 |
| 2019 | $8,102 | $223,130 | $49,200 | $173,930 |
| 2018 | $7,896 | $223,130 | $49,200 | $173,930 |
| 2017 | $7,733 | $223,130 | $49,200 | $173,930 |
| 2016 | $6,234 | $223,130 | $49,200 | $173,930 |
| 2015 | $6,234 | $223,130 | $49,200 | $173,930 |
| 2014 | $6,234 | $223,130 | $49,200 | $173,930 |
E
Seller's Agent in 2019
Emily Cimino
Patterson Schwartz
Buyer's Agent in 2019
Todd Stover
Compass RE
(610) 209-7164
16 Total Sales
Source: Bright MLS
MLS Number: PACT360562
APN: 5909 00011700
Disclaimer: Certain information contained herein is derived from information provided by parties other than Homes.com. All information provided is deemed reliable, but is not guaranteed to be accurate and should be independently verified.
The data relating to real estate for sale on this website appears in part through the BRIGHT Internet Data Exchange program, a voluntary cooperative exchange of property listing data between licensed real estate brokerage firms, and is provided by BRIGHT through a licensing agreement.
Listing information is from various brokers who participate in the Bright MLS IDX program and not all listings may be visible on the site.
The property information being provided on or through the website is for the personal, non-commercial use of consumers and such information may not be used for any purpose other than to identify prospective properties consumers may be interested in purchasing.
Some properties which appear for sale on the website may no longer be available because they are for instance, under contract, sold or are no longer being offered for sale.
Property information displayed is deemed reliable but is not guaranteed.
Copyright 2026 Bright MLS, Inc.
Ask me questions while you tour the home.