NOT LISTED FOR SALE

800 Heritage Dr Lima, OH 45804

Lima Area

Estimated Value: $303,191

4 Beds
2.5 Baths
2,291 Sq Ft
$132/Sq Ft Est. Value

Sale Details

Date Sold: April 1, 2026

Last sale price $290,000 $127 Per Sq Ft

Est. 5% increase in value since last sale

Current estimated payment $1,974 / mo

212 Days on Market

Highlights

  • Deck
  • Granite Countertops
  • Formal Dining Room
  • Wood Flooring
  • Home Office
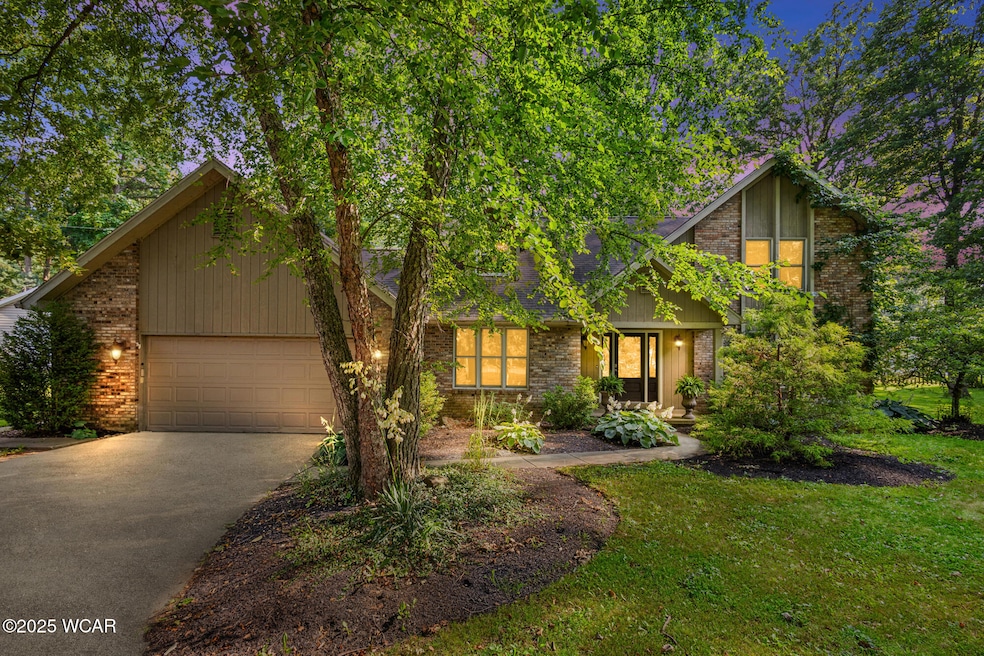
  • 2 Car Attached Garage

About This Home

As of April 2026

Welcome to this beautifully maintained 4-bedroom, 2.5-bath home located in the highly desirable Country Club Hills neighborhood. Situated on a generous lot with attractive landscaping and plenty of shade, this home offers space, comfort, and functionality for modern living. The heart of the home features a bright, eat-in kitchen with granite countertops, seamlessly connected to a cozy family room—perfect for entertaining or everyday living. A dedicated home office provides an ideal space for remote work or study. Upstairs, you'll find four spacious bedrooms, including a comfortable primary suite with a private bath. Enjoy outdoor living on the back deck, overlooking the beautifully landscaped yard—great for summer gatherings or quiet evenings. Located in the top-rated Bath School District and just minutes from shopping, dining, and local amenities, this home combines convenience with a welcoming neighborhood atmosphere. Brand new exterior doors, carpet, and fresh paint throughout.

Last Agent to Sell the Property

Sarah Sullivan

KW Greater Columbus Realty License #2024005836 Listed on: 07/04/2025
Co-Listed By

Sarah Spencer

KW Greater Columbus Realty License #2019006898

Last Buyer's Agent

Jill Miroglio

Superior Plus Realtors License #2025000426

Create a Home Valuation Report for This Property
The Home Valuation Report is an in-depth analysis detailing your home's value as well as a comparison with similar homes in the area

Home Details

Home Type

  • Single Family

Est. Annual Taxes

  • $4,379

Year Built

  • Built in 1986

Lot Details

  • 0.43

HOA Fees

  • $2 Monthly HOA Fees

Parking

  • 2 Car Attached Garage

Home Design

  • Brick Exterior Construction
  • Poured Concrete
  • Wood Siding

Interior Spaces

  • 2,291 Sq Ft Home
  • 2-Story Property
  • Wood Burning Fireplace
  • Fireplace With Glass Doors
  • Family Room with Fireplace
  • Formal Dining Room
  • Home Office
  • Fire and Smoke Detector

Kitchen

  • Eat-In Kitchen
  • Oven
  • Electric Cooktop
  • Microwave
  • Dishwasher
  • Granite Countertops
  • Disposal

Flooring

  • Wood
  • Carpet
  • Tile
  • Vinyl

Bedrooms and Bathrooms

  • 4 Bedrooms

Unfinished Basement

  • Basement Fills Entire Space Under The House
  • Sump Pump

Utilities

  • Forced Air Heating and Cooling System
  • Heating System Uses Natural Gas
  • Natural Gas Connected
  • Gas Water Heater
  • Cable TV Available

Additional Features

  • Deck
  • 18,644 Sq Ft Lot

Listing and Financial Details

  • Assessor Parcel Number 37-3308-05-008.000

Home Details

Home Type

Single Family

Est. Annual Taxes

$4,379

Year Built

Built in 1986

Lot Details

0.43 Acres

HOA Fees

$2 per month

Parking

2

Listing Details

  • Property Sub Type: Single Family Residence
  • Prop. Type: Residential
  • Lot Size Acres: 0.43
  • Co List Office Mls Id: 244_0
  • Co List Office Phone: 614-944-5900
  • Directions: From Reservoir Rd turn south onto Kingswood Dr. Go straight and until the curve where Kingswood Dr. turns into Heritage Dr. The property is straight ahead at the turn/curve. From Harding Hwy head North on Fenway Dr, take the 1st left and follow the curve around to Barnsbury Dr. Turn right on Barnsbury Dr, left on Yorkshire, left on Heritage. House will be on your left at the curve/turn.
  • Architectural Style: 2 Story
  • Unit Levels: Two
  • Year Built: 1986
  • Location Property Info:Zoning2: Residential
  • General Property Info:Lot Size Acres: 0.428
  • General Property Info:Lot Size Square Feet: 18643.68
  • General Property Info:FEMA Flood Zone YN: No
  • General Property Info:Bathrooms Half: 1
  • General Property Info:Fireplace YN: Yes
  • General Property Info:Private Pool YN: No
  • Tax Info:Parcel _pound_: 37-3308-05-008.000
  • Tax Info:Tax Annual Amount: 4379.0
  • Appliances Microwave: Yes
  • Appliances Refrigerators: Yes
  • Cooling:Central Air: Yes
  • Sewer:Public Sewer: Yes
  • Water Source:Public: Yes
  • General Property Info:Basement YN: Yes
  • Room Types:Dining Room2: Yes
  • Utilities:Cable Available: Yes
  • Flooring:Carpet: Yes
  • Flooring:Hardwood: Yes
  • Flooring:Vinyl: Yes
  • Room Types:Family Room3: Yes
  • Levels:Two2: Yes
  • Flooring:Tile: Yes
  • Utilities:Water Connected: Yes
  • Utilities:Electricity Connected: Yes
  • Security Features:Smoke Detector(s): Yes
  • Utilities:Natural Gas Connected: Yes
  • Room Types:Office: Yes
  • Architectural Style 2 Story: Yes
  • Special Features: VirtualTour

Interior Features

  • Appliances: Dishwasher, Disposal, Electric Cooktop, Gas Water Heater, Microwave, Oven, Refrigerator, Water Heater, Water Heater Owned
  • Has Basement: Sump Pump, Poured, Full, Unfinished
  • Basement YN: Yes
  • Full Bathrooms: 2
  • Half Bathrooms: 1
  • Total Bedrooms: 4
  • Fireplace Features: Wood Burning, Family Room, Glass Doors
  • Fireplace: Yes
  • Flooring: Carpet, Hardwood, Tile, Vinyl
  • Appliances Dishwasher: Yes
  • Basement:Unfinished: Yes
  • Appliances:Oven: Yes
  • Dining Room Features:Eat-in Kitchen: Yes
  • Kitchen Features:Wood Cabinets: Yes
  • Appliances:Gas Water Heater: Yes
  • Appliances:Water Heater Owned: Yes
  • Dining Room Features:Formal: Yes
  • Dining Room Features:FamilyDining Room Combo: Yes
  • Appliances:Electric Cooktop: Yes
  • Kitchen Features Pantry: Yes
  • Kitchen Features:Granite Counters: Yes
  • Fireplace Features:Family Room2: Yes
  • Fireplace Features:Wood Burning: Yes
  • Full Basement: Yes
  • Fireplace Features:Glass Doors: Yes
  • Basement:Poured: Yes
  • Basement:Sump Pump: Yes

Exterior Features

  • Lot Features: Shaded Lot
  • Construction Type: Brick, Wood Siding
  • Foundation Details: Other
  • Patio And Porch Features: Deck
  • Patio Porch Features:Deck: Yes
  • Construction Materials:Brick: Yes
  • Construction Materials:Wood Siding: Yes
  • Lot Features:Shaded Lot: Yes

Garage/Parking

  • Attached Garage: Yes
  • Garage Spaces: 2.0
  • Parking Features: Attached, Garage
  • Total Parking Spaces: 2.0
  • General Property Info:Garage Spaces: 2.0
  • Parking Features:Parking Total2: 2
  • Parking Features:Attached: Yes
  • Parking Features:Garage: Yes

Utilities

  • Security: Smoke Detector(s)
  • Cooling: Central Air
  • Cooling Y N: Yes
  • Heating: Forced Air, Natural Gas
  • Heating Yn: Yes
  • Sewer: Public Sewer
  • Utilities: Cable Available, Electricity Connected, Natural Gas Connected, Water Connected
  • Water Source: Public
  • Heating:Forced Air: Yes
  • Heating:Natural Gas: Yes
  • Water Heater: Yes

Condo/Co-op/Association

  • Association Fee: 20.0
  • Association Fee Frequency: Annually
  • Association: Yes

Association/Amenities

  • Location Property Info:AssociationYN: Yes
  • Location Property Info:Association Fee Amount: 20.0
  • Location Property Info:Association Fee Frequency: Annually

Schools

  • Junior High Dist: Bath

Lot Info

  • Lot Size Sq Ft: 18643.68
  • Parcel #: 37-3308-05-008.000
  • Zoning Description: Residential

Tax Info

  • Tax Annual Amount: 4379.0

Ownership History

We collect this data history from publicly available records. To have your information removed, we recommend requesting removal directly through your county’s website.

Date Name Owned For Owner Type

Purchase Details

Listed on
Jul 4, 2025
Closed on
Apr 1, 2026
Sold by
Bought by
Seller's Agent
Sarah Sullivan
KW Greater Columbus Realty
Buyer's Agent
Jill Miroglio
Superior Plus Realtors
List Price
$345,000
Sold Price
$290,000
Premium/Discount to List
-$55,000
-15.94%
Views
813
Current Estimated Value
$303,191

Home Financials for this Owner

Home Financials are based on the most recent Mortgage that was taken out on this home.
Estimated Appreciation
$13,191
Avg. Annual Appreciation
13.98%
Original Mortgage
$228,000
Outstanding Balance
$227,317
Interest Rate
6.01%
Mortgage Type
New Conventional
Estimated Equity
$75,874

Purchase Details

Closed on
Jun 22, 2021
Bought by

Home Financials for this Owner

Home Financials are based on the most recent Mortgage that was taken out on this home.
Original Mortgage
$135,000
Interest Rate
2.9%
Mortgage Type
New Conventional

Purchase Details

Closed on
Mar 31, 2009
Sold by
Bought by

Home Financials for this Owner

Home Financials are based on the most recent Mortgage that was taken out on this home.
Original Mortgage
$44,640
Interest Rate
5.05%
Mortgage Type
Unknown

Purchase Details

Closed on
Jul 11, 1986
Bought by
Source: Public Records

Purchase History

We collect this data history from publicly available records. To have your information removed, we recommend requesting removal directly through your county’s website.

Date Buyer Sale Price Title Company
$290,000 None Listed On Document
-- --
-- Attorney
$16,000 --
Source: Public Records

Mortgage History

We collect this data history from publicly available records. To have your information removed, we recommend requesting removal directly through your county’s website.

Date Status Borrower Loan Amount
Open $228,000
Previous Owner $135,000
Previous Owner $44,640
Previous Owner $103,000
Source: Public Records

Property History

We collect this data history from publicly available records. To have your information removed, we recommend requesting removal directly through your county’s website.

Date Event Price List to Sale Price per Sq Ft
04/01/2026 04/01/26 Sold $290,000 -6.1% $127 / Sq Ft
02/01/2026 02/01/26 Pending -- -- --
12/23/2025 12/23/25 Price Changed $309,000 -1.9% $135 / Sq Ft
11/12/2025 11/12/25 Price Changed $315,000 -3.1% $137 / Sq Ft
09/28/2025 09/28/25 Price Changed $325,000 -1.5% $142 / Sq Ft
09/13/2025 09/13/25 Price Changed $330,000 -1.5% $144 / Sq Ft
08/17/2025 08/17/25 Price Changed $335,000 -1.2% $146 / Sq Ft
07/23/2025 07/23/25 Price Changed $339,000 -1.7% $148 / Sq Ft
07/04/2025 07/04/25 For Sale $345,000 -- $151 / Sq Ft
Source: West Central Association of REALTORS® (OH)

Tax History

We collect this data history from publicly available records. To have your information removed, we recommend requesting removal directly through your county’s website.

Year Tax Paid Tax Assessment Tax Assessment Total Assessment is a certain percentage of the fair market value that is determined by local assessors to be the total taxable value of land and additions on the property. Land Improvement
2025 $4,354 $100,280 $14,180 $86,100
2024 $4,379 $100,280 $14,180 $86,100
2023 $3,818 $84,990 $12,010 $72,980
2022 $3,861 $84,990 $12,010 $72,980
2021 $3,875 $84,990 $12,010 $72,980
2020 $3,325 $66,580 $11,380 $55,200
2019 $3,325 $66,580 $11,380 $55,200
2018 $3,080 $66,580 $11,380 $55,200
2017 $2,897 $59,370 $11,380 $47,990
2016 $2,878 $59,370 $11,380 $47,990
2015 $2,960 $59,370 $11,380 $47,990
2014 $2,960 $59,050 $11,380 $47,670
2013 $2,970 $59,050 $11,380 $47,670
Source: Public Records

Agents Affiliated with this Home

  • Section Image
  • Section Image
See All Agents

Map

Source: West Central Association of REALTORS® (OH)

MLS Number: 307573

APN: 37-33-08-05-008.000

Your Personal Tour Guide

Ask me questions while you tour the home.