NOT LISTED FOR SALE

800 Main St Magdalena, NM 87825

Estimated Value: $280,000

3 Beds
2 Baths
1,669 Sq Ft
$168/Sq Ft Est. Value

Sale Details

Date Sold: December 16, 2025

58 Days on Market

Highlights

  • Second Garage
  • Wood Burning Stove
  • 1 Fireplace
  • Magdalena Middle School Rated A-
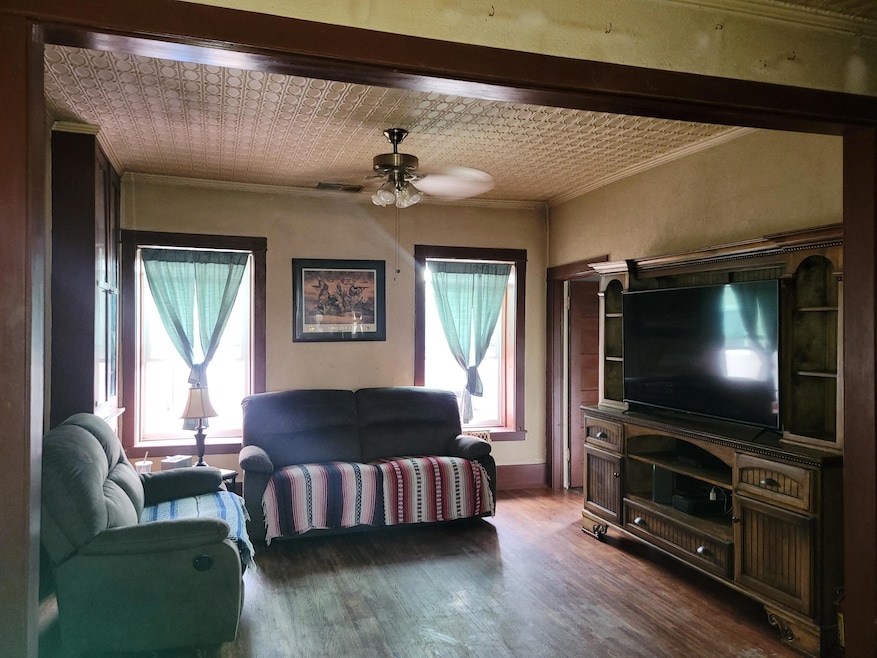
  • Wood Flooring
  • Corner Lot

About This Home

As of December 2025

Are you looking for a homestead? A home with a future casita? Garage space? Storage? This place has it all and more. Home is charming with wood floors, tall ceilings, newer windows and metal roof. All appliances will stay in the home. Let's talk about storage three large garages one with 1/2 bath. Property also has detached 24x36 ft structure that can be made into secondary residence. 4th lot on corner of Elm and Main previously had home on it. Chicken Coop is sectioned off and can have additional animals.

Last Agent to Sell the Property

Loedi Silva

Realty One of New Mexico License #20087 Listed on: 07/30/2025

Realty One of New Mexico

Last Buyer's Agent

Loedi Silva

Realty One of New Mexico License #20087 Listed on: 07/30/2025

Realty One of New Mexico
Create a Home Valuation Report for This Property
The Home Valuation Report is an in-depth analysis detailing your home's value as well as a comparison with similar homes in the area

Home Details

Home Type

  • Single Family

Est. Annual Taxes

  • $2,635

Year Built

  • Built in 1907

Lot Details

  • 1 Acre Lot
  • East Facing Home
  • Kennel or Dog Run
  • Poultry Coop
  • Property is Fully Fenced
  • Corner Lot
  • Private Yard
  • Property is zoned Out of MLS Area

Parking

  • 6 Car Detached Garage
  • Second Garage
  • Workshop in Garage
  • Multiple Garage Doors

Home Design

  • Frame Construction
  • Metal Roof
  • Adobe

Interior Spaces

  • 1,669 Sq Ft Home
  • Property has 1 Level
  • High Ceiling
  • 1 Fireplace
  • Wood Burning Stove
  • Double Pane Windows
  • Insulated Windows
  • Free-Standing Electric Range

Flooring

  • Wood
  • Tile

Bedrooms and Bathrooms

  • 3 Bedrooms
  • 2 Full Bathrooms

Laundry

  • Dryer
  • Washer

Outdoor Features

  • Outdoor Storage
  • Outbuilding

Utilities

  • No Cooling
  • Forced Air Heating System
  • Propane

Community Details

  • Highland Subdivision

Listing and Financial Details

  • Assessor Parcel Number 0121160075

Home Details

Home Type

Single Family

Est. Annual Taxes

$2,635

Year Built

Built in 1907

Lot Details

1 Acres

Parking

6

Listing Details

  • Property Type: Residential
  • Property Sub Type: Detached
  • Directions: Arrive to Magdalena via Hwy 60. From 1st St (HWY 60) turn south on Main St. .60 miles on Main, property will be on right.
  • Year Built: 1907
  • Lot Size Acres: 1.0
  • Road Frontage Type: City Street
  • Road Surface Type: Paved
  • Subdivision Name: HIGHLAND
  • Garage Yn: Yes
  • Unit Levels: One
  • New Construction: No
  • Property Attached Yn: No
  • Property Sub Type Additional: Detached
  • Special Features: None

Interior Features

  • Flooring: Tile, Wood
  • Appliances: Dryer, Free-Standing Electric Range, Refrigerator, Washer
  • Interior Amenities: High Ceilings, Main Level Primary
  • Stories: 1
  • Accessibility Features: None
  • Basement YN: No
  • Full Bathrooms: 2
  • Total Bedrooms: 3
  • Fireplace Features: Wood Burning Stove
  • Fireplaces: 1
  • Fireplace: Yes
  • Living Area: 1669.0
  • Window Features: Double Pane Windows, Insulated Windows

Exterior Features

  • Exterior Features: Fully Fenced, Private Yard, Propane Tank - Owned
  • Roof: Metal
  • Lot Features: Corner Lot
  • Pool Private: No
  • Disclosures: Lead Based Paint Disclosure, RANM 2100 Disclosure
  • Builder Name: unkown
  • Construction Type: Adobe, Frame
  • Direction Faces: East
  • Other Structures: Kennel/Dog Run, Second Garage, Outbuilding, Poultry Coop, Storage
  • Property Condition: Resale

Garage/Parking

  • Garage Spaces: 6.0
  • Attached Garage: No
  • Parking Features: Door-Multi, Detached, Garage, Two Car Garage, Oversized, Storage, Workshop in Garage

Utilities

  • Cooling: None
  • Heating: Central, Forced Air
  • Utilities: Electricity Connected, Propane, Sewer Connected, Water Connected
  • Water Source: Public
  • Laundry Features: Electric Dryer Hookup
  • Cooling Y N: No
  • Heating Yn: Yes
  • Sewer: Public Sewer

Green Features

  • Green Power: None

Lot Info

  • Zoning: Out of MLS Area
  • Land Lease: No
  • Lot Size Sq Ft: 43560.0
  • Parcel #: 0121160075
  • Zoning Description: R-1

Tax Info

  • Tax Annual Amount: 2635.44

Property History

We collect this data history from publicly available records. To have your information removed, we recommend requesting removal directly through your county’s website.

Date Event Price List to Sale Price per Sq Ft
12/16/2025 12/16/25 Sold -- -- --
09/26/2025 09/26/25 Pending -- -- --
07/30/2025 07/30/25 For Sale $280,000 -- $168 / Sq Ft
Source: Southwest MLS (Greater Albuquerque Association of REALTORS®)

Tax History

We collect this data history from publicly available records. To have your information removed, we recommend requesting removal directly through your county’s website.

Year Tax Paid Tax Assessment Tax Assessment Total Assessment is a certain percentage of the fair market value that is determined by local assessors to be the total taxable value of land and additions on the property. Land Improvement
2025 $7,298 $115,621 $38,188 $77,433
2024 $7,298 $106,632 $35,219 $71,413
2023 $6,666 $103,604 $31,849 $71,755
2022 $4,357 $95,523 $29,365 $66,158
2021 $4,519 $89,844 $27,619 $62,225
2020 $4,589 $87,550 $26,914 $60,636
2019 $4,539 $84,030 $25,832 $58,198
2018 $4,694 $79,332 $24,244 $55,088
2017 $4,608 $75,547 $23,087 $52,460
2016 $4,497 $71,922 $21,979 $49,943
2015 -- $67,927 $20,758 $47,169
2014 -- $65,593 $20,758 $44,835
2013 -- $66,796 $21,139 $45,657
Source: Public Records

Agents Affiliated with this Home

  • Section Image
See All Agents

Map

Source: Southwest MLS (Greater Albuquerque Association of REALTORS®)

MLS Number: 1088731

Southwest MLS (Greater Albuquerque Association of REALTORS®)
Your Personal Tour Guide

Ask me questions while you tour the home.