
Seller's Agent in 2021
Timothy Laos
JK Realty
(602) 689-1216
12 Total Sales
Estimated Value: $769,000 - $1,039,000
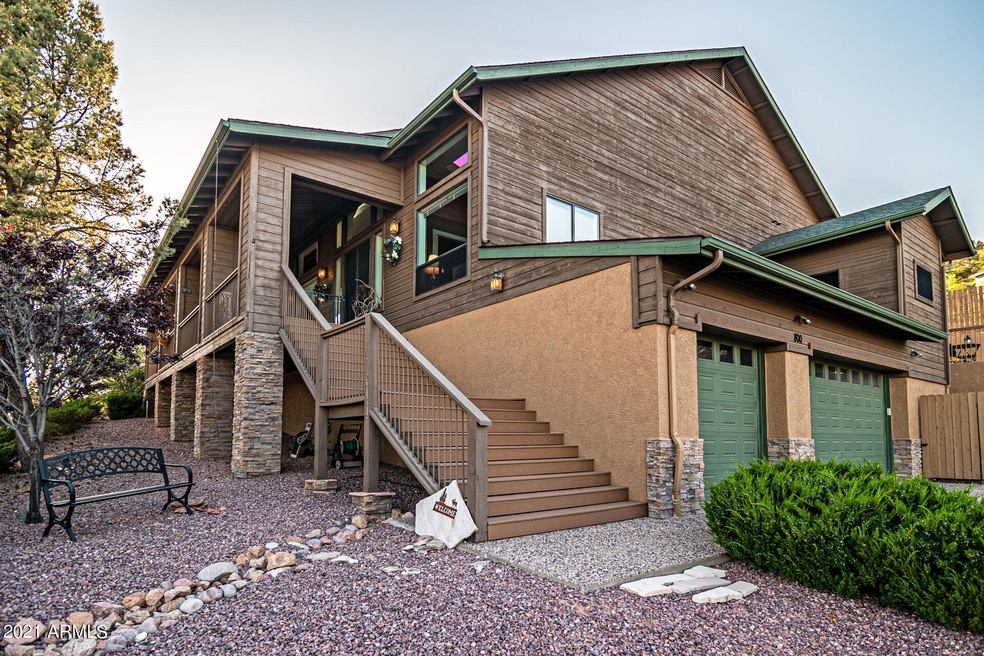
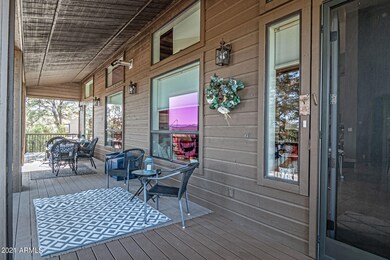
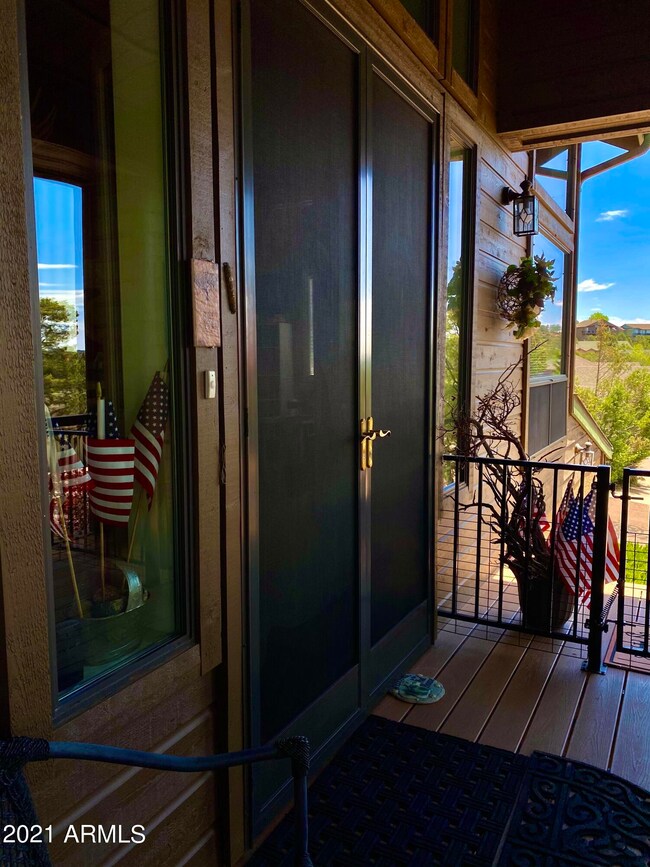
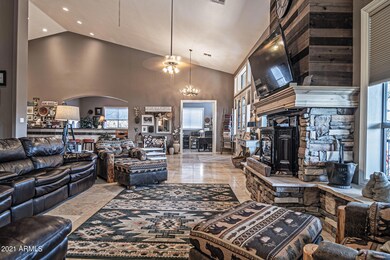
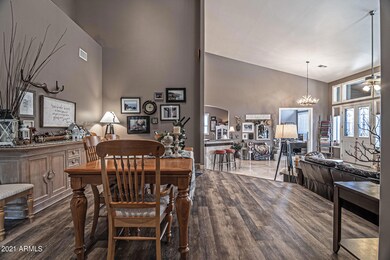
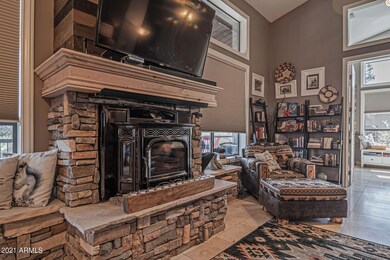
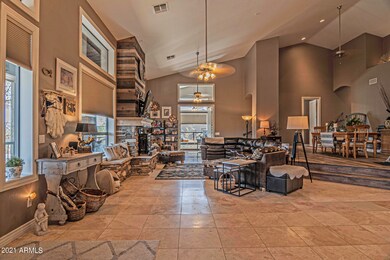
Don't miss this stunning home for all seasons with spectacular mountain views! This unique 3015 sf home located in Payson's highly desirable Woodhill Subdivison, features soaring ceilings and huge energy-efficient windows throughout, as well as clerestory windows. The grand deck and spacious open concept main living area take in breath-taking views of the Granite Dells in the east to the majestic Mazatzal Range in the west. The spacious great room features a luxury Harman pellet stove in a custom stone and barnwood setting with natural stone window seats. A raised dining area captures exceptional views as well as a roaring fire — making for very special family holidays in the winter! Most of the home is natural travertine tile, but the dining area highlights the beginning of newly upgraded "Lifeproof" barnwood style flooring that continues throughout the hallway leading to a unique split floorplan 3 bedrooms and 2 baths with an additional 2 dens! The master suite features a fabulously large ensuite bath including double sinks, walk-in shower, newly-upgraded jetted tub, and private water closet. The walk-in closet is massive, with a large, anchored safe. Double doors from the master lends easy access to the back patio, through the mud room which includes a built-in doggy-door leading to an enclosed dog run (a necessity for small dogs in Rim Country!)
The spacious kitchen includes custom wood cabinets, granite countertops, stainless steel appliances and breakfast room. Your groceries are delivered via "dumbwaiter" from the massive, finished 3+ car garage below that easily fits additional recreational toys, boats, etc. The garage also has a large, locked storage room.
Located on the edge of Tonto National Forest, this home is ideally located for observing the rich diversity of Rim Country wildlife, as well as enjoying the plethora of well-traveled walking trails.
Payson is a bicyclist's paradise and this home is located on one of the P.A.R.C.S. Routes, as well as the P.A.T.S. Trail System (see paysonrimcountry.com).
You needn't leave the deck to experience the wonder of nature, however. The Milky Way is observable during the summer months right from the deck, and astronomy buffs will be thrilled year round with Payson's crystal clear night skies. And watching approaching monsoon thunderheads and winter snowstorms rolling in over the mountains is simply spectacular! Come see your dream mountain haven now!
We collect this data history from publicly available records. To have your information removed, we recommend requesting removal directly through your county’s website.
We collect this data history from publicly available records. To have your information removed, we recommend requesting removal directly through your county’s website.
| Date | Buyer | Sale Price | Title Company |
|---|---|---|---|
| -- | None Available | ||
| Showalter William Michael | -- | Pioneer Title Agency Inc | |
| Showalter William | $387,000 | Pioneer Title Agency Inc | |
| Bathke David W | $345,000 | Pioneer Title Agency |
We collect this data history from publicly available records. To have your information removed, we recommend requesting removal directly through your county’s website.
| Date | Status | Borrower | Loan Amount |
|---|---|---|---|
| Previous Owner | $287,000 | ||
| Previous Owner | Bathke David W | $327,750 |
We collect this data history from publicly available records. To have your information removed, we recommend requesting removal directly through your county’s website.
| Date | Event | Price | List to Sale | Price per Sq Ft | Prior Sale |
|---|---|---|---|---|---|
| 07/30/2021 07/30/21 | Sold | $690,000 | +1.5% | $229 / Sq Ft | |
| 06/11/2021 06/11/21 | Pending | -- | -- | -- | |
| 06/04/2021 06/04/21 | For Sale | $679,900 | +75.7% | $226 / Sq Ft | |
| 09/08/2017 09/08/17 | Sold | $387,000 | -13.8% | $128 / Sq Ft | View Prior Sale |
| 09/07/2017 09/07/17 | Pending | -- | -- | -- | |
| 11/05/2015 11/05/15 | For Sale | $449,000 | +30.1% | $149 / Sq Ft | |
| 06/18/2013 06/18/13 | Sold | $345,000 | -3.9% | $114 / Sq Ft | View Prior Sale |
| 04/29/2013 04/29/13 | Pending | -- | -- | -- | |
| 04/09/2013 04/09/13 | For Sale | $359,000 | -- | $119 / Sq Ft |
We collect this data history from publicly available records. To have your information removed, we recommend requesting removal directly through your county’s website.
| Year | Tax Paid | Tax Assessment Tax Assessment Total Assessment is a certain percentage of the fair market value that is determined by local assessors to be the total taxable value of land and additions on the property. | Land | Improvement |
|---|---|---|---|---|
| 2026 | $4,067 | $80,140 | $6,617 | $73,523 |
| 2025 | $4,067 | -- | ||
| 2024 | $3,777 | $78,414 | $6,284 | $72,130 |
| 2023 | $3,777 | $71,466 | $5,518 | $65,948 |
| 2022 | $3,651 | $48,720 | $4,458 | $44,262 |
| 2021 | $3,433 | $48,720 | $4,458 | $44,262 |
| 2020 | $3,284 | $0 | $0 | $0 |
| 2019 | $3,182 | $0 | $0 | $0 |
| 2018 | $2,976 | $0 | $0 | $0 |
| 2017 | $2,770 | $0 | $0 | $0 |
| 2016 | $2,688 | $0 | $0 | $0 |
| 2015 | $2,484 | $0 | $0 | $0 |
Seller's Agent in 2021
Timothy Laos
JK Realty
(602) 689-1216
12 Total Sales
Buyer's Agent in 2021
Kim Ross
Realty Executives
(928) 978-1003
233 Total Sales
GC
Seller's Agent in 2017
Gary Cordell
KELLER WILLIAMS ARIZONA REALTY-PAYSON
JP
Buyer's Agent in 2017
Julie Pentico
JK Realty
JL
Buyer's Agent in 2017
Julie LaBonte
INTEGRA HOMES AND LAND - A
Seller's Agent in 2013
Loretta Coleman
COLDWELL BANKER BISHOP REALTY - PAYSON
(928) 978-5295
68 Total Sales
Source: Arizona Regional Multiple Listing Service (ARMLS)
MLS Number: 6246262
APN: 302-90-314
Disclaimer: Certain information contained herein is derived from information provided by parties other than Homes.com. All information provided is deemed reliable, but is not guaranteed to be accurate and should be independently verified.
All information should be verified by the recipient and none is guaranteed as accurate by ARMLS
Listing Information presented by local MLS brokerage: Ten-X, local REALTOR®- Arlene Richardson - (888)-952-6393
Ask me questions while you tour the home.