
Seller's Agent in 2026
Kevin Frost
Stoney Oak Properties LLC
(641) 414-2571
71 Total Sales
Estimated Value: $215,402
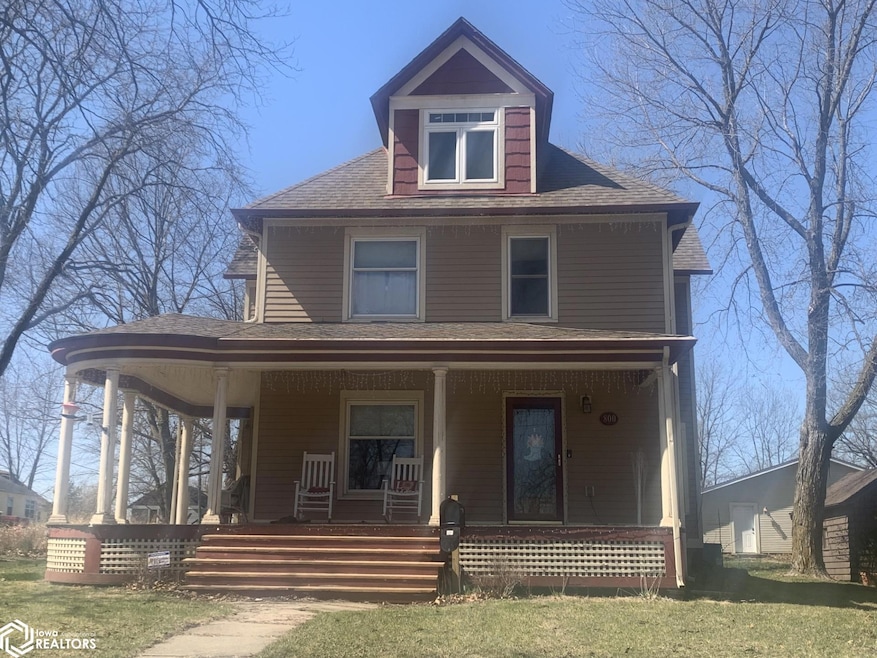
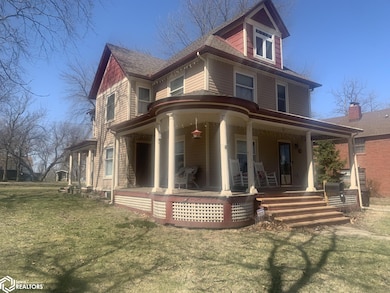
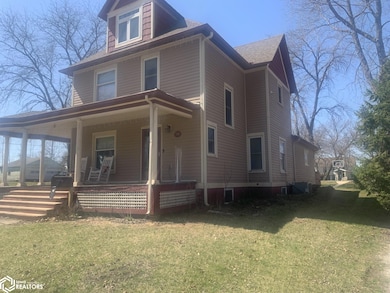
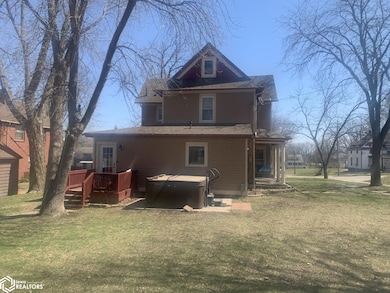
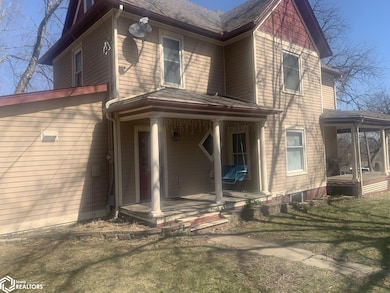
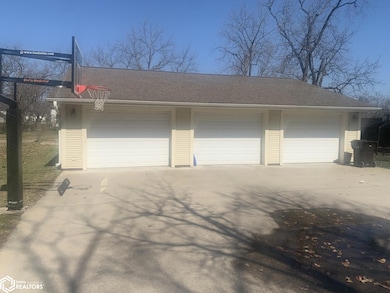
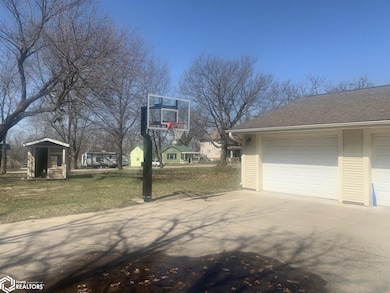
MAJOR PRICE REDUCTION!!! Beautiful Victorian style home built in 1908 that has had many upgrades including electrical! 3 BR, 1-3/4 bath sits on over 1/2 acre. Large detached 3 car garage with 1,440 square feet of space that includes a heated office area. Original woodwork throughout with staircases in front and back of home. Electric fireplace. Kitchen has large island tabletop. Formal dining room. Attic is partially finished with materials available to complete. Exterior of home has LP smart siding, wrap around open porch, patio, invisible pet fence, basketball hoop, hot tub and playhouse. Also, includes a pool that is ready to be set up. Partial basement wall repair in 2021 that includes a 20-year transferrable warranty.
Last Agent to Sell the Property
Stoney Oak Properties LLC License #*** Listed on: 11/16/2025
We collect this data history from publicly available records. To have your information removed, we recommend requesting removal directly through your county’s website.
We collect this data history from publicly available records. To have your information removed, we recommend requesting removal directly through your county’s website.
| Date | Buyer | Sale Price | Title Company |
|---|---|---|---|
| $155,000 | None Listed On Document | ||
| Jennifer Lynn Creese Trust | -- | None Listed On Document |
We collect this data history from publicly available records. To have your information removed, we recommend requesting removal directly through your county’s website.
| Date | Status | Borrower | Loan Amount |
|---|---|---|---|
| Open | $150,350 | ||
| Previous Owner | Creese Jennifer | $76,500 | |
| Previous Owner | Chaille John R | $251,288 | |
| Previous Owner | Lindsey Cody P | $103,500 | |
| Previous Owner | Lindsey Cody Penniwell | $30,000 | |
| Previous Owner | Lindsey Cody P | $5,000 | |
| Previous Owner | Lindsey Cody P | $85,000 |
We collect this data history from publicly available records. To have your information removed, we recommend requesting removal directly through your county’s website.
| Date | Event | Price | List to Sale | Price per Sq Ft | Prior Sale |
|---|---|---|---|---|---|
| 04/01/2026 04/01/26 | Sold | $155,000 | -13.8% | $56 / Sq Ft | |
| 02/14/2026 02/14/26 | Pending | -- | -- | -- | |
| 02/03/2026 02/03/26 | Price Changed | $179,900 | -10.0% | $64 / Sq Ft | |
| 11/16/2025 11/16/25 | For Sale | $199,900 | +13.3% | $72 / Sq Ft | |
| 09/22/2020 09/22/20 | Sold | $176,500 | -1.9% | $80 / Sq Ft | View Prior Sale |
| 08/22/2020 08/22/20 | Pending | -- | -- | -- | |
| 08/03/2020 08/03/20 | For Sale | $179,900 | -- | $81 / Sq Ft |
We collect this data history from publicly available records. To have your information removed, we recommend requesting removal directly through your county’s website.
| Year | Tax Paid | Tax Assessment Tax Assessment Total Assessment is a certain percentage of the fair market value that is determined by local assessors to be the total taxable value of land and additions on the property. | Land | Improvement |
|---|---|---|---|---|
| 2025 | $5,012 | $276,840 | $14,970 | $261,870 |
| 2024 | $3,946 | $204,040 | $8,560 | $195,480 |
| 2023 | $3,920 | $204,040 | $8,560 | $195,480 |
| 2022 | $3,592 | $157,931 | $9,421 | $148,510 |
| 2021 | $3,794 | $157,931 | $9,421 | $148,510 |
| 2019 | $4,514 | $157,931 | $0 | $0 |
| 2018 | $4,514 | $157,931 | $0 | $0 |
| 2017 | $4,460 | $138,536 | $0 | $0 |
| 2016 | $3,816 | $138,536 | $0 | $0 |
| 2015 | $3,816 | $85,966 | $0 | $0 |
| 2014 | $6,178 | $85,966 | $0 | $0 |
| 2013 | $1,990 | $0 | $0 | $0 |
Seller's Agent in 2026
Kevin Frost
Stoney Oak Properties LLC
(641) 414-2571
71 Total Sales
JJ
Seller's Agent in 2020
James Johnston
Jim Johnston Realty
Source: NoCoast MLS
MLS Number: NOC6333755
APN: 0729432002
Disclaimer: Certain information contained herein is derived from information provided by parties other than Homes.com. All information provided is deemed reliable, but is not guaranteed to be accurate and should be independently verified.
All data is obtained from various sources and may not have been verified by broker or MLS GRID. Supplied Open House Information is subject to change without notice. All information should be independently reviewed and verified for accuracy. Properties may or may not be listed by the office/agent presenting the information. Some IDX listings have been excluded from this website. IDX information is provided exclusively for personal, non-commercial use, and may not be used for any purpose other than to identify prospective properties consumers may be interested in purchasing.
Information is deemed reliable but not guaranteed.
Listings courtesy of NoCoast MLS as distributed by MLS GRID.
Based on information submitted to the MLS GRID
Ask me questions while you tour the home.