
Joacim Borg
Index Realty LLC
(561) 203-4462
6 Total Sales
1 in North River Shores
$675,000 Price



Estimated Value: $203,010
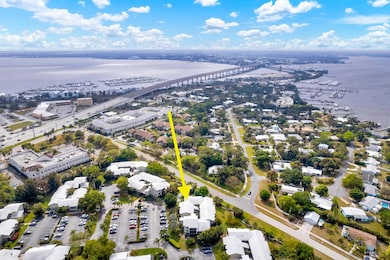
Live minutes from Downtown Stuart in this bright & private second-floor corner unit with an open, tiled living space featuring vaulted ceilings. Enjoy a private balcony with floor-to-ceiling windows overlooking lush tropical views and a generous master suite. 800 Place offers resort-style amenities including a pool, tennis, clubhouse, shuffleboard, and basketball court. Walk to the river or Downtown Stuart; quick drive to the beach, golf, and shopping. Assigned and guest parking. HOA includes cable & water. Schedule a showing and see this beautiful condo in person - for sale and rent!
Last Agent to Rent the Property
LPT Realty, LLC License #3361347 Listed on: 09/18/2025
We collect this data history from publicly available records. To have your information removed, we recommend requesting removal directly through your county’s website.
Joacim Borg
Index Realty LLC
(561) 203-4462
6 Total Sales
1 in North River Shores
$675,000 Price
Jeff Clark
Coldwell Banker Realty
(772) 247-3165
132 Total Sales
1 in North River Shores
$350,000 Price
Deborah Palestrini
Keller Williams Realty of VB
(772) 413-0281
40 Total Sales
1 in North River Shores
$4,950,000 Price
Mindy Cintron
Keller Williams Realty Community Partners
(754) 354-3160
193 Total Sales
1 in North River Shores
$5,000,000 Price
Lisa LeRose
Keller Williams of the Treasure Coast
(772) 272-0474
97 Total Sales
2 in North River Shores
$175K - $1.1M Price Range
Eileen Simons
Fulton Grace Realty
(586) 333-3275
49 Total Sales
31 in North River Shores
$86K - $227K Price Range
We collect this data history from publicly available records. To have your information removed, we recommend requesting removal directly through your county’s website.
| Date | Buyer | Sale Price | Title Company |
|---|---|---|---|
| $6,685,000 | First International Title | ||
| Gallagher Joan B | $43,000 | -- |
We collect this data history from publicly available records. To have your information removed, we recommend requesting removal directly through your county’s website.
| Date | Status | Borrower | Loan Amount |
|---|---|---|---|
| Open | $76,400 | ||
| Previous Owner | Gallagher Joan B | $40,000 |
We collect this data history from publicly available records. To have your information removed, we recommend requesting removal directly through your county’s website.
| Date | Event | Price | List to Sale | Price per Sq Ft | Prior Sale |
|---|---|---|---|---|---|
| 01/01/2026 01/01/26 | Rented | $1,800 | 0.0% | -- | |
| 12/29/2025 12/29/25 | Under Contract | -- | -- | -- | |
| 09/18/2025 09/18/25 | For Rent | $1,800 | 0.0% | -- | |
| 09/07/2025 09/07/25 | Off Market | $1,800 | -- | -- | |
| 08/25/2025 08/25/25 | Under Contract | -- | -- | -- | |
| 08/04/2025 08/04/25 | Price Changed | $1,800 | -10.0% | $2 / Sq Ft | |
| 03/31/2025 03/31/25 | Price Changed | $2,000 | -9.1% | $2 / Sq Ft | |
| 03/07/2025 03/07/25 | For Rent | $2,200 | 0.0% | -- | |
| 09/15/2017 09/15/17 | Sold | $95,500 | +7.3% | $89 / Sq Ft | View Prior Sale |
| 08/16/2017 08/16/17 | Pending | -- | -- | -- | |
| 07/31/2017 07/31/17 | For Sale | $89,000 | -- | $83 / Sq Ft |
We collect this data history from publicly available records. To have your information removed, we recommend requesting removal directly through your county’s website.
| Year | Tax Paid | Tax Assessment Tax Assessment Total Assessment is a certain percentage of the fair market value that is determined by local assessors to be the total taxable value of land and additions on the property. | Land | Improvement |
|---|---|---|---|---|
| 2025 | $2,676 | $134,697 | ||
| 2024 | $2,530 | $122,452 | ||
| 2023 | $2,530 | $111,320 | $0 | $0 |
| 2022 | $2,150 | $101,200 | $0 | $0 |
| 2021 | $1,877 | $92,000 | $0 | $92,000 |
| 2020 | $1,849 | $90,000 | $0 | $0 |
| 2019 | $1,793 | $90,000 | $0 | $0 |
| 2018 | $1,599 | $77,000 | $0 | $0 |
| 2017 | $499 | $55,974 | $0 | $0 |
| 2016 | $625 | $54,823 | $0 | $0 |
| 2015 | $594 | $54,442 | $0 | $0 |
| 2014 | $594 | $54,010 | $0 | $0 |
Landlord's Agent in 2026
Joshua Steppling
LPT Realty, LLC
(772) 233-9850
3 in this area
85 Total Sales
DB
Seller's Agent in 2017
Donna Banister
RE/MAX
Source: BeachesMLS (Greater Fort Lauderdale)
MLS Number: R11069106
APN: 32-37-41-011-010-00110-2
Disclaimer: Certain information contained herein is derived from information provided by parties other than Homes.com. All information provided is deemed reliable, but is not guaranteed to be accurate and should be independently verified.
All listings featuring the BMLS logo are provided by Beaches MLS, Inc. This information is not verified for authenticity or accuracy and is not guaranteed. Copyright 2026 Beaches Multiple Listing Service, Inc. Information is provided exclusively for consumers' personal, non-commercial use and may not be used for any purpose other than to identify prospective properties consumers may be interested in purchasing.
Ask me questions while you tour the home.