
Monique Antony-Peterson
BRIX Real Estate
(612) 429-4624
57 Total Sales
2 in Champlin
$316K - $335K Price Range
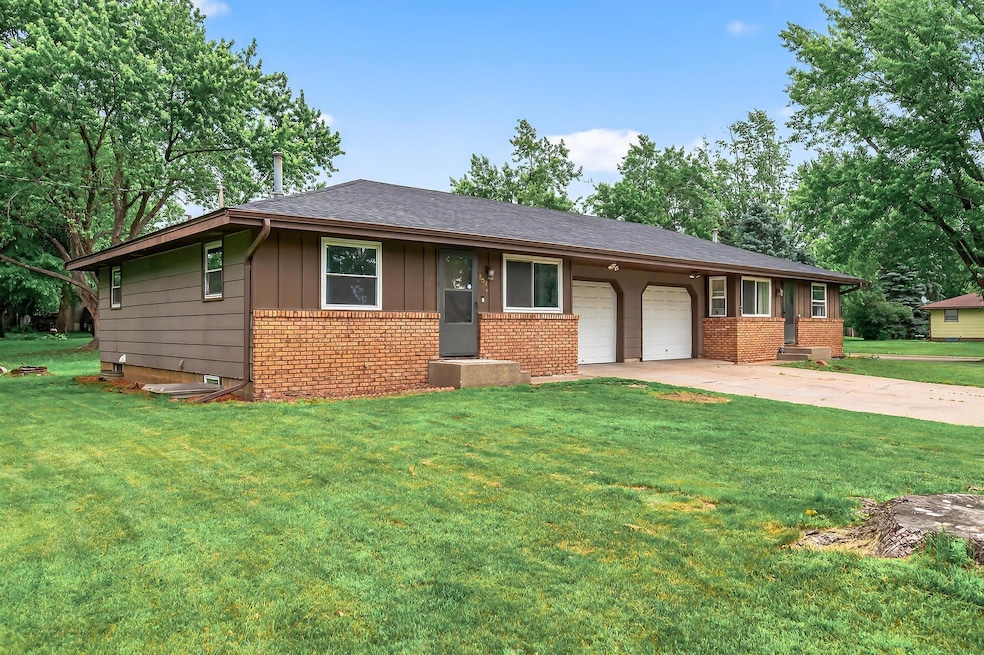
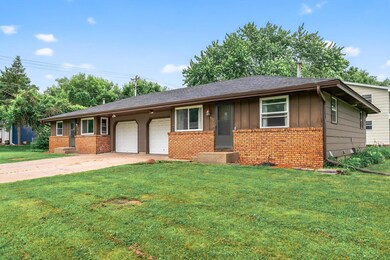
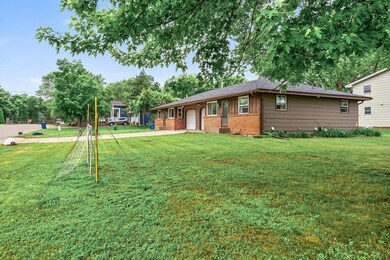
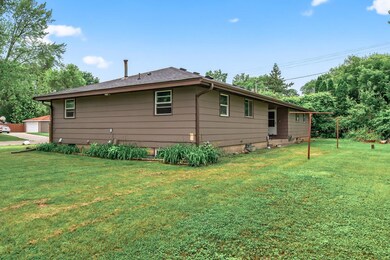
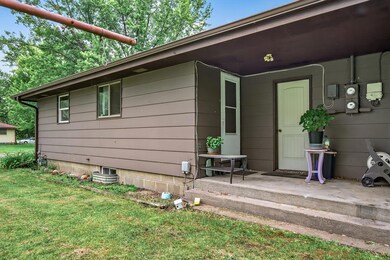
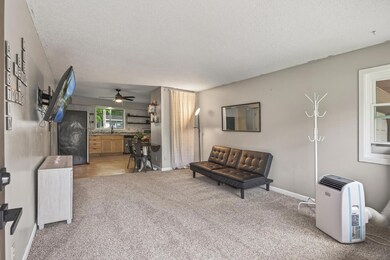
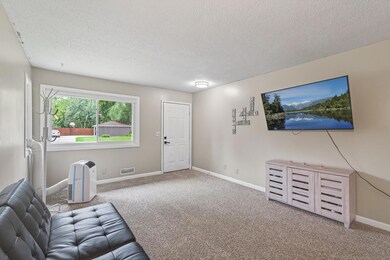
Beautifully renovated duplex opportunity for both owner-occupants and investors! The seller did not get around to finishing the updates they wanted to do to the upper bathroom in unit 802 but purchased the material and supplies. The seller is happy to leave it, if buyers wish to keep them. The side-by-side layout includes two generous units, each featuring 3 bedrooms, 2 bathrooms, and an open-concept kitchen. A new roof was installed in 2022, new windows were added in 2022/2023, and the second bathroom was recently added to each unit in 2023! Both units include a one-car garage, a spacious driveway, and plenty of off-street parking. Located within walking distance to a park and playground. Both units will be available for immediate occupancy or rental following closing. Duplex is sold as-is.
We collect this data history from publicly available records. To have your information removed, we recommend requesting removal directly through your county’s website.
Monique Antony-Peterson
BRIX Real Estate
(612) 429-4624
57 Total Sales
2 in Champlin
$316K - $335K Price Range
Jado Hark
Compass
(612) 688-6942
258 Total Sales
5 in Champlin
$300K - $415K Price Range
Danielle Maas
RE/MAX Results
(651) 370-9634
78 Total Sales
1 in Champlin
$400,000 Price
Jeff Shuman
Edina Realty, Inc.
(763) 888-8509
93 Total Sales
13 in Champlin
$299K - $476K Price Range
Benjamin Lucius
Keller Williams Realty Integrity Lakes
(952) 900-2383
90 Total Sales
1 in Champlin
$380,000 Price
Lori Nyholm
Keller Williams Classic Realty
(763) 310-8650
31 Total Sales
2 in Champlin
$340K - $365K Price Range
We collect this data history from publicly available records. To have your information removed, we recommend requesting removal directly through your county’s website.
| Date | Buyer | Sale Price | Title Company |
|---|---|---|---|
| $457,000 | The Title Group | ||
| Xiong Jenny | $265,000 | The Title Group Inc | |
| Xiong Amy Amy | $200,000 | -- | |
| Mulkey Howard Howard | $153,000 | -- | |
| Mulkey Howard R | $153,000 | -- |
We collect this data history from publicly available records. To have your information removed, we recommend requesting removal directly through your county’s website.
| Date | Status | Borrower | Loan Amount |
|---|---|---|---|
| Open | $434,150 | ||
| Previous Owner | Yang Jenny | $13,392 | |
| Previous Owner | Yang Jenny | $125,000 | |
| Previous Owner | Yang Jenny | $56,397 | |
| Previous Owner | Xiong Jenny | $260,200 |
We collect this data history from publicly available records. To have your information removed, we recommend requesting removal directly through your county’s website.
| Date | Event | Price | List to Sale | Price per Sq Ft |
|---|---|---|---|---|
| 08/06/2025 08/06/25 | Sold | $457,000 | +1.6% | $160 / Sq Ft |
| 07/01/2025 07/01/25 | Pending | -- | -- | -- |
| 06/26/2025 06/26/25 | For Sale | $450,000 | -- | $158 / Sq Ft |
We collect this data history from publicly available records. To have your information removed, we recommend requesting removal directly through your county’s website.
| Year | Tax Paid | Tax Assessment Tax Assessment Total Assessment is a certain percentage of the fair market value that is determined by local assessors to be the total taxable value of land and additions on the property. | Land | Improvement |
|---|---|---|---|---|
| 2025 | $7,663 | $411,400 | $144,000 | $267,400 |
| 2024 | $7,680 | $416,300 | $149,000 | $267,300 |
| 2023 | $7,315 | $390,700 | $125,000 | $265,700 |
| 2022 | $6,680 | $387,000 | $132,000 | $255,000 |
| 2021 | $7,321 | $300,000 | $95,000 | $205,000 |
| 2020 | $4,131 | $323,000 | $110,000 | $213,000 |
| 2019 | $3,509 | $324,000 | $122,000 | $202,000 |
| 2018 | $2,768 | $275,000 | $76,000 | $199,000 |
| 2017 | $2,681 | $204,000 | $35,000 | $169,000 |
| 2016 | $2,517 | $185,000 | $36,000 | $149,000 |
| 2015 | $2,407 | $175,000 | $36,000 | $139,000 |
| 2014 | -- | $147,000 | $36,000 | $111,000 |
SV
Seller's Agent in 2025
Somani Vang
LPT Realty, LLC
(763) 232-5398
24 Total Sales
Buyer's Agent in 2025
Jehoshaphat Oyugi
Real Broker, LLC
(612) 735-8202
33 Total Sales
Source: NorthstarMLS
MLS Number: 6743126
Disclaimer: Certain information contained herein is derived from information provided by parties other than Homes.com. All information provided is deemed reliable, but is not guaranteed to be accurate and should be independently verified.
All data is obtained from various sources and may not have been verified by broker or MLS GRID. Supplied Open House Information is subject to change without notice. All information should be independently reviewed and verified for accuracy. Properties may or may not be listed by the office/agent presenting the information. Some IDX listings have been excluded from this website.
Listings courtesy of NorthstarMLS as distributed by MLS GRID.
Based on information submitted to the MLS GRID
Ask me questions while you tour the home.