
Karl Scherman
Keller Williams Classic Rlty NW
(763) 316-3157
81 Total Sales
1 in Champlin
$300,000 Price
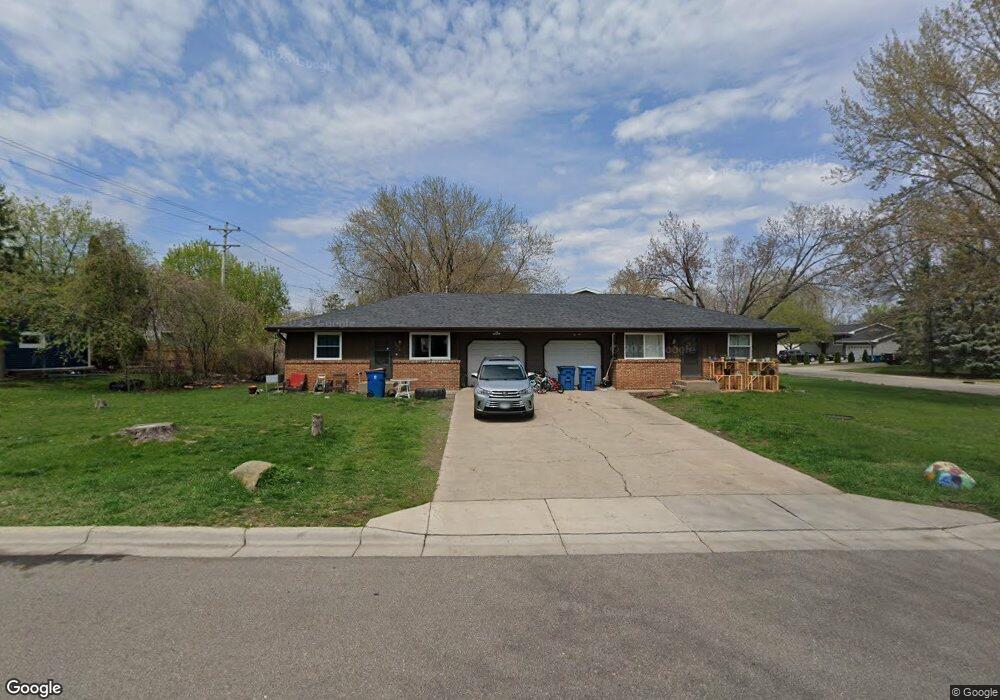

Back on Market. Tenants no longer Reside. New Carpet. Nice Condition Twin Home. Both Units included. One unit has updated/remodeled Kitchen. Newer Roof. Fully finished lower level. Separate Garages. Very nice location. Quick Close - Ready Investment!
Last Agent to Sell the Property
Richard Brama
Keller Williams Premier Realty Listed on: 08/18/2014
Last Buyer's Agent
Por Moua
Empire Realty LLC
We collect this data history from publicly available records. To have your information removed, we recommend requesting removal directly through your county’s website.
Karl Scherman
Keller Williams Classic Rlty NW
(763) 316-3157
81 Total Sales
1 in Champlin
$300,000 Price
Brian Wagner
Coldwell Banker Realty
(612) 230-8670
99 Total Sales
1 in Champlin
$395,000 Price
Chuck Eckberg
RE/MAX Results
(651) 371-9602
177 Total Sales
1 in Champlin
$268,000 Price
Troy Koenig
Coldwell Banker Realty
(763) 343-8910
78 Total Sales
1 in Champlin
$332,000 Price
Wendy Hanson
Realty ONE Group Choice
(651) 370-8266
57 Total Sales
2 in Champlin
$365K - $398K Price Range
Jennifer Wilson
Wits Realty
(612) 445-3525
96 Total Sales
1 in Champlin
$493,500 Price
We collect this data history from publicly available records. To have your information removed, we recommend requesting removal directly through your county’s website.
| Date | Buyer | Sale Price | Title Company |
|---|---|---|---|
| $457,000 | The Title Group | ||
| Xiong Jenny | $265,000 | The Title Group Inc | |
| Xiong Amy Amy | $200,000 | -- | |
| Mulkey Howard Howard | $153,000 | -- | |
| Mulkey Howard R | $153,000 | -- |
We collect this data history from publicly available records. To have your information removed, we recommend requesting removal directly through your county’s website.
| Date | Status | Borrower | Loan Amount |
|---|---|---|---|
| Open | $434,150 | ||
| Previous Owner | Yang Jenny | $13,392 | |
| Previous Owner | Yang Jenny | $125,000 | |
| Previous Owner | Yang Jenny | $56,397 | |
| Previous Owner | Xiong Jenny | $260,200 |
We collect this data history from publicly available records. To have your information removed, we recommend requesting removal directly through your county’s website.
| Date | Event | Price | List to Sale | Price per Sq Ft |
|---|---|---|---|---|
| 10/07/2014 10/07/14 | Sold | $200,000 | +0.1% | $70 / Sq Ft |
| 10/01/2014 10/01/14 | Pending | -- | -- | -- |
| 08/18/2014 08/18/14 | For Sale | $199,900 | -- | $70 / Sq Ft |
We collect this data history from publicly available records. To have your information removed, we recommend requesting removal directly through your county’s website.
| Year | Tax Paid | Tax Assessment Tax Assessment Total Assessment is a certain percentage of the fair market value that is determined by local assessors to be the total taxable value of land and additions on the property. | Land | Improvement |
|---|---|---|---|---|
| 2025 | $7,663 | $411,400 | $144,000 | $267,400 |
| 2024 | $7,680 | $416,300 | $149,000 | $267,300 |
| 2023 | $7,315 | $390,700 | $125,000 | $265,700 |
| 2022 | $6,680 | $387,000 | $132,000 | $255,000 |
| 2021 | $7,321 | $300,000 | $95,000 | $205,000 |
| 2020 | $4,131 | $323,000 | $110,000 | $213,000 |
| 2019 | $3,509 | $324,000 | $122,000 | $202,000 |
| 2018 | $2,768 | $275,000 | $76,000 | $199,000 |
| 2017 | $2,681 | $204,000 | $35,000 | $169,000 |
| 2016 | $2,517 | $185,000 | $36,000 | $149,000 |
| 2015 | $2,407 | $175,000 | $36,000 | $139,000 |
| 2014 | -- | $147,000 | $36,000 | $111,000 |
RB
Seller's Agent in 2014
Richard Brama
Keller Williams Premier Realty
PM
Buyer's Agent in 2014
Por Moua
Empire Realty LLC
Source: REALTOR® Association of Southern Minnesota
MLS Number: 4667158
APN: 24-120-22-13-0008
Disclaimer: Certain information contained herein is derived from information provided by parties other than Homes.com. All information provided is deemed reliable, but is not guaranteed to be accurate and should be independently verified.
IDX information is provided exclusively for personal, non-commercial use, and may not be used for any purpose other than to identify prospective properties consumers may be interested in purchasing. Information is deemed reliable but not guaranteed.
Ask me questions while you tour the home.