

800 Ridge Rd Unit 13 Aspen, CO 81611
Aspen AreaHighlights
- Ski Accessible
- Spa
- Views
- Aspen Middle School Rated A-
- Corner Lot
- Patio
About This Home
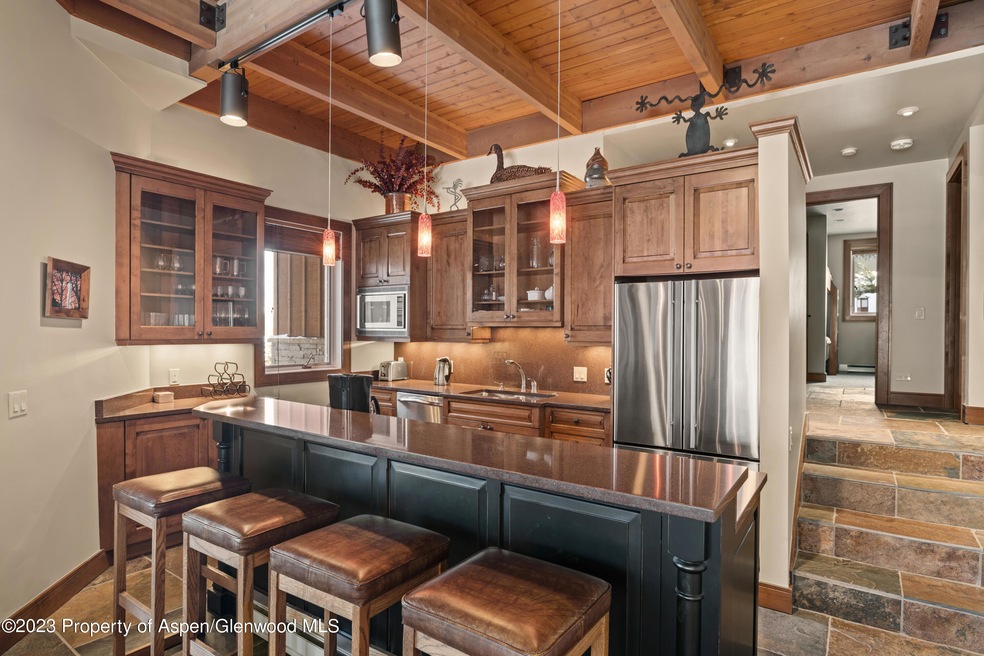
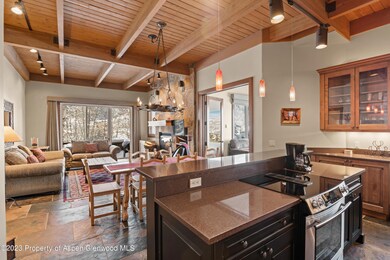
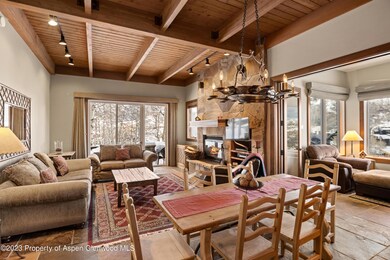
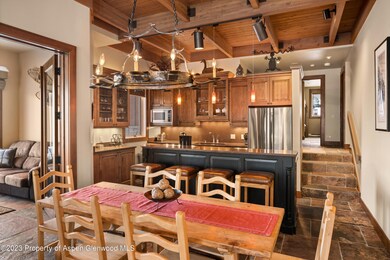
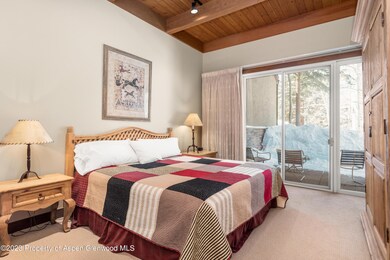
The Ridge #13 offers Ski in and out access, covered parking, and amazing location with excellent views of the Brush Creek Valley below. This condo has a cozy setting and is just footsteps to the heated pool and out door spa! With very convenient shuttle access and on - site management, this 1600 sq. foot, 3 bedroom / 2 bathroom with spacious kitchen living and office area is ideal for a Snowmass Village Vacation in both summer and winter.
Listing Agent
Coldwell Banker Mason Morse-SMV Brokerage Phone: (970) 923-7700 License #ER100017017 Listed on: 07/21/2026

Co-Listing Agent
Coldwell Banker Mason Morse-SMV Brokerage Phone: (970) 923-7700 License #FA100109518
Condo Details
Home Type
- Condominium
Year Built
- Built in 1982
Lot Details
- Northwest Facing Home
- Landscaped with Trees
- Property is in excellent condition
Home Design
- Frame Construction
- Composition Roof
- Composition Shingle Roof
- Stone Exterior Construction
- Stucco Exterior
Interior Spaces
- 1,584 Sq Ft Home
- 1-Story Property
- Wood Burning Fireplace
- Living Room
- Dining Room
- Crawl Space
- Property Views
Bedrooms and Bathrooms
- 3 Bedrooms
- 2 Full Bathrooms
Laundry
- Dryer
- Washer
Parking
- 1 Parking Space
- Assigned Parking
Outdoor Features
- Spa
- Patio
Utilities
- No Cooling
- Baseboard Heating
- Community Sewer or Septic
- Wi-Fi Available
- Cable TV Available
Listing and Financial Details
- Residential Lease
- Property Available on 4/30/22
Community Details
Recreation
- Ski Accessible
- Snow Removal
Additional Features
- Ridge Subdivision
- Laundry Facilities
- On-Site Manager or Management
Map
Property History
We collect this data history from publicly available records. To have your information removed, we recommend requesting removal directly through your county’s website.
| Date | Event | Price | List to Sale | Price per Sq Ft |
|---|---|---|---|---|
| 07/21/2026 07/21/26 | For Rent | $16,000 | 0.0% | -- |
| 05/31/2026 05/31/26 | Off Market | $16,000 | -- | -- |
| 05/12/2025 05/12/25 | For Rent | $16,000 | 0.0% | -- |
| 10/30/2024 10/30/24 | Off Market | $16,000 | -- | -- |
| 11/30/2022 11/30/22 | For Rent | $16,000 | 0.0% | -- |
| 10/30/2022 10/30/22 | Off Market | $16,000 | -- | -- |
| 03/05/2021 03/05/21 | For Rent | $14,000 | -- | -- |
Source: Aspen Glenwood MLS
MLS Number: 168921
Disclaimer: Certain information contained herein is derived from information provided by parties other than Homes.com. All information provided is deemed reliable, but is not guaranteed to be accurate and should be independently verified.
IDX information is provided exclusively for personal, non-commercial use, and may not be used for any purpose other than to identify prospective properties consumers may be interested in purchasing. Information is deemed reliable but not guaranteed.
- 800 Ridge Rd Unit 9
- 247 Willoughby Way
- 75 Bennett Ct
- 294 Draw Dr
- 221 Wrights Rd
- 979 Red Mountain Rd
- 153 Herron Hollow Rd
- 87 Magnifico Dr
- 433 W Gillespie St
- 531 W Gillespie St
- 1682 Red Mountain Rd
- 614 W North St
- 406 W Smuggler St
- 500 W Smuggler St
- 155 & 200 Sabin Dr
- 721 W North St
- 734 W Smuggler St Unit A
- 736 W Smuggler St
- 500 W Francis St Unit 1
- 500 W Francis St Unit 1
- 800 Ridge Rd Unit 12
- 257 Ridge Rd
- 411 Willoughby Way
- 182 Bennett Place
- 178 Bennett Bench Rd
- 27 Nighthawk Dr
- 234 Magnifico Dr
- 185 Nighthawk Dr
- 927 Red Mountain Rd
- 715 Willoughby Way
- 476 Wrights Rd
- 763 Willoughby Way
- 1036 Red Mountain Rd
- 95 Wrights Rd
- 800 Roaring Fork Rd
- 710 N 3rd St Unit A
- 99 Shady Ln
- 59 Herron Hollow Rd
- 309 W North St Unit B
- 425 W North St
Ask me questions while you tour the home.