
178 Bennett Bench Rd Aspen, CO 81611
Aspen AreaHighlights
- Spa
- Viking Appliances
- Multiple Fireplaces
- Aspen Middle School Rated A-
- Contemporary Architecture
- Recreation Room
About This Home
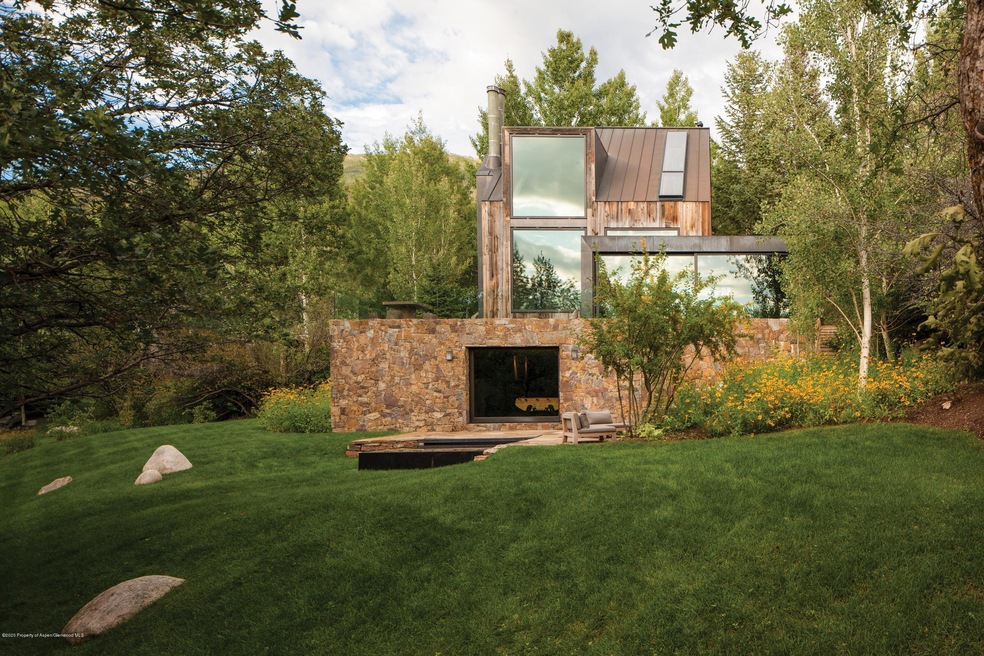
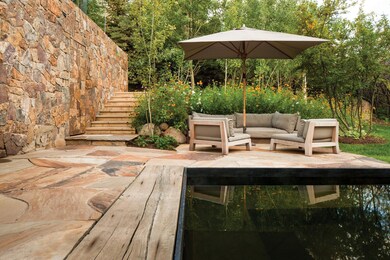
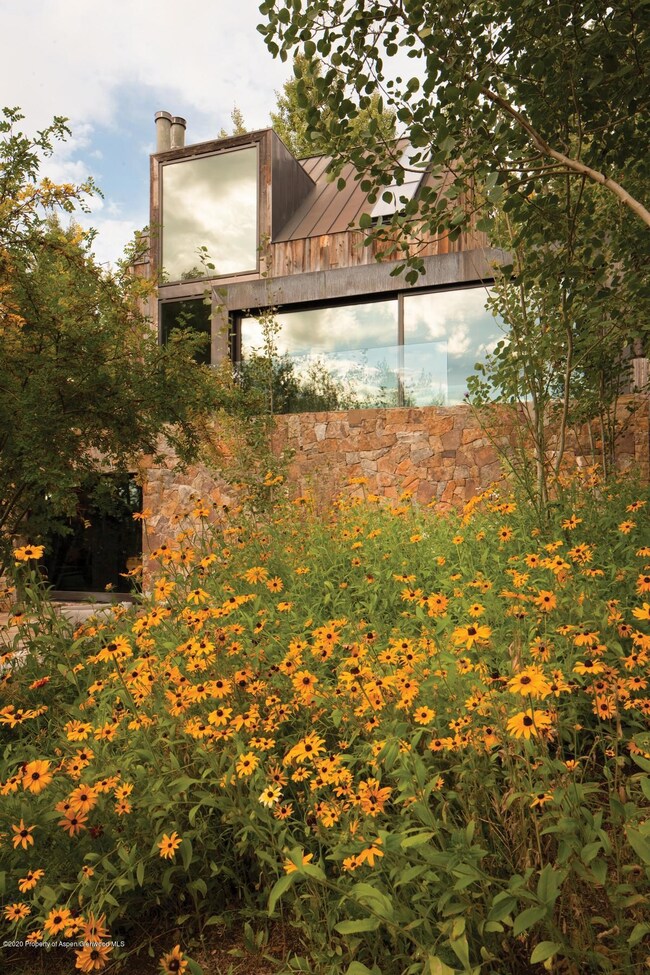
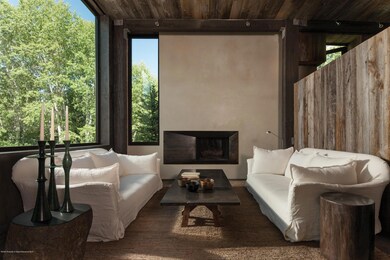
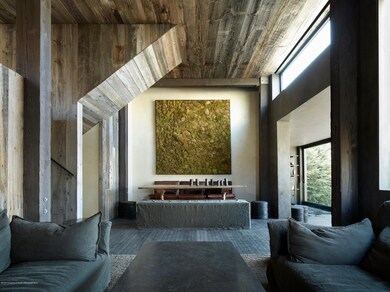
World-renowned architect Chad Oppenheim created this mountain chalet to be the perfect family enclave. The modern interiors feature reclaimed barnwood accents with floor-to-ceiling windows showcasing dramatic views of Aspen's ski hills. The gourmet kitchen is a cook's dream with Staub cookware, Viking range, dual ovens and a coal or wood-fired grill. Enjoy a dip in the infinity-edge hot tub from the privacy of the backyard complete with mountain stream running through it. There are three bedroom suites and a bonus loft with its own bathroom. A rare design gem on Red Mountain within minutes of town and all outdoor recreation.
Listing Agent
Aspen Snowmass Sotheby's International Realty - Hyman Mall Brokerage Phone: (970) 925-6060 Listed on: 02/21/2020
Home Details
Home Type
- Single Family
Year Built
- Built in 1970
Lot Details
- 10,230 Sq Ft Lot
- South Facing Home
- Southern Exposure
- Landscaped with Trees
- Property is in excellent condition
Home Design
- Contemporary Architecture
- Cabin
- Split Level Home
- Metal Roof
Interior Spaces
- 3,396 Sq Ft Home
- Multiple Fireplaces
- Wood Burning Fireplace
- Living Room
- Dining Room
- Den
- Recreation Room
- Home Security System
- Property Views
Kitchen
- Double Oven
- Viking Appliances
Bedrooms and Bathrooms
- 3 Bedrooms
Laundry
- Laundry Room
- Dryer
- Washer
Parking
- 1 Parking Space
- Assigned Parking
Outdoor Features
- Spa
- Lake, Pond or Stream
- Patio
- Fire Pit
Utilities
- Forced Air Heating and Cooling System
- Radiant Heating System
- Wi-Fi Available
Listing and Financial Details
- Residential Lease
Community Details
Overview
- Ridge Of Red Mountain Subdivision
Pet Policy
- Pets allowed on a case-by-case basis
Map
Property History
We collect this data history from publicly available records. To have your information removed, we recommend requesting removal directly through your county’s website.
| Date | Event | Price | List to Sale | Price per Sq Ft |
|---|---|---|---|---|
| 12/23/2023 12/23/23 | Price Changed | $100,000 | +66.7% | $29 / Sq Ft |
| 04/18/2023 04/18/23 | Price Changed | $60,000 | +71.4% | $18 / Sq Ft |
| 02/21/2020 02/21/20 | For Rent | $35,000 | -- | -- |
Source: Aspen Glenwood MLS
MLS Number: 163229

APN: R003315
Disclaimer: Certain information contained herein is derived from information provided by parties other than Homes.com. All information provided is deemed reliable, but is not guaranteed to be accurate and should be independently verified.
IDX information is provided exclusively for personal, non-commercial use, and may not be used for any purpose other than to identify prospective properties consumers may be interested in purchasing. Information is deemed reliable but not guaranteed.
- 75 Bennett Ct
- 294 Draw Dr
- 800 Ridge Rd Unit 9
- 153 Herron Hollow Rd
- 87 Magnifico Dr
- 247 Willoughby Way
- 221 Wrights Rd
- 433 W Gillespie St
- 979 Red Mountain Rd
- 1180 Black Birch Dr
- 531 W Gillespie St
- 614 W North St
- 1220 Red Butte Dr
- 1235 Mountain View Dr
- 1227 Mountain View Dr Unit s 1 & 2
- 721 W North St
- 520 N 8th St
- T.D.R. Tdr
- 1235 Red Butte Dr
- 736 W Smuggler St
- 182 Bennett Place
- 234 Magnifico Dr
- 715 Willoughby Way
- 411 Willoughby Way
- 763 Willoughby Way
- 257 Ridge Rd
- 800 Ridge Rd Unit 12
- 800 Ridge Rd Unit 13
- 27 Nighthawk Dr
- 185 Nighthawk Dr
- 59 Herron Hollow Rd
- 476 Wrights Rd
- 81 Meadows Trustee Rd
- 800 Roaring Fork Rd
- 927 Red Mountain Rd
- 710 N 3rd St Unit A
- 95 Wrights Rd
- 55 Overlook Dr
- 75 Overlook Dr
- 1036 Red Mountain Rd
Ask me questions while you tour the home.