
Kinga Korpacz
Exit Realty Redefined
(773) 492-8059
240 Total Sales
1 in Wilmette
$540,000 Price



Estimated Value: $192,823
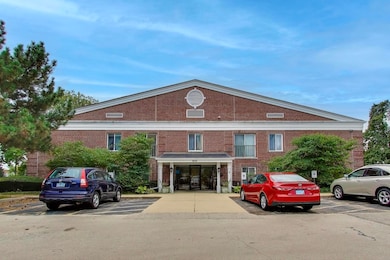
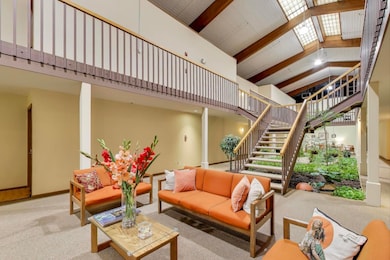
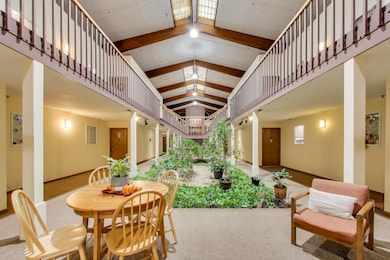
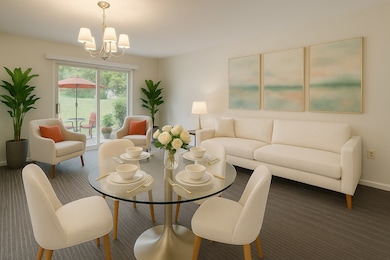
Sunny West-facing first-floor unit in The Village Green Atrium, a senior (at least 62 years young), no-smoking building. It is a freshly painted one-bedroom one-bath unit. The combination Living Room/Dining Room is open to an efficient kitchen with brand new stainless-steel appliances and room for table. Bathroom has been upgraded with a lovely walk-in shower. There are ample closets, to include a 41" x 84" walk-in storage closet. There is a private patio off the Living Room. The common area includes the indoor atrium courtyard/garden with seating areas. The parking lot on the north side of the building will provide one assigned parking space if you have a car, and visitor parking for your guests. Convenient to Howard Park, the Ridgeview Grill and more. ...Or catch the bus at the corner and head for downtown Wilmette just a mile East, with all it's fun restaurants and events; then just nine more short blocks to Lake Michigan and the lovely Gilson Park and beach. Ready to move in!
Last Agent to Sell the Property
@properties Christie's International Real Estate License #471005336 Listed on: 10/27/2025
Last Buyer's Agent
@properties Christie's International Real Estate License #475144618
We collect this data history from publicly available records. To have your information removed, we recommend requesting removal directly through your county’s website.
Kinga Korpacz
Exit Realty Redefined
(773) 492-8059
240 Total Sales
1 in Wilmette
$540,000 Price
Janice Goldblatt
@properties Christie's International Real Estate
(224) 427-6497
86 Total Sales
11 in Wilmette
$230K - $660K Price Range
Audra Casey
@properties Christie's International Real Estate
(224) 813-3368
129 Total Sales
2 in Wilmette
$758K - $1M Price Range
Daniel O'Donoghue
Compass
(877) 606-5979
54 Total Sales
4 in Wilmette
$725K - $1.7M Price Range
Will Tveit
@properties Christie's International Real Estate
(312) 586-9316
43 Total Sales
1 in Wilmette
$325,000 Price
Paul Harb
Wilmette Real Estate & Management Company LLC
(224) 255-4770
8 Total Sales
1 in Wilmette
$755,000 Price
We collect this data history from publicly available records. To have your information removed, we recommend requesting removal directly through your county’s website.
| Date | Event | Price | List to Sale | Price per Sq Ft |
|---|---|---|---|---|
| 12/11/2025 12/11/25 | Sold | $180,000 | +0.6% | $223 / Sq Ft |
| 11/05/2025 11/05/25 | Pending | -- | -- | -- |
| 10/27/2025 10/27/25 | For Sale | $178,900 | -- | $222 / Sq Ft |
We collect this data history from publicly available records. To have your information removed, we recommend requesting removal directly through your county’s website.
| Year | Tax Paid | Tax Assessment Tax Assessment Total Assessment is a certain percentage of the fair market value that is determined by local assessors to be the total taxable value of land and additions on the property. | Land | Improvement |
|---|---|---|---|---|
| 2025 | $1,336 | $15,660 | $5,748 | $9,912 |
| 2024 | $1,336 | $11,855 | $4,863 | $6,992 |
| 2023 | $1,224 | $11,855 | $4,863 | $6,992 |
| 2022 | $1,224 | $11,855 | $4,863 | $6,992 |
| 2021 | $2,596 | $9,994 | $3,536 | $6,458 |
| 2020 | $345 | $9,994 | $3,536 | $6,458 |
| 2019 | $0 | $10,900 | $3,536 | $7,364 |
| 2018 | $0 | $9,064 | $3,006 | $6,058 |
| 2017 | $190 | $9,064 | $3,006 | $6,058 |
| 2016 | $345 | $9,064 | $3,006 | $6,058 |
| 2015 | $414 | $9,540 | $2,475 | $7,065 |
| 2014 | $399 | $9,540 | $2,475 | $7,065 |
| 2013 | $390 | $9,540 | $2,475 | $7,065 |
Seller's Agent in 2025
Dona M. Porter
@ Properties
(847) 881-0200
12 Total Sales
Buyer's Agent in 2025
Sally O'Donnell
@ Properties
(314) 422-5215
30 Total Sales
Source: Midwest Real Estate Data (MRED)
MLS Number: 12504801
APN: 05-33-200-016-1013
Disclaimer: Certain information contained herein is derived from information provided by parties other than Homes.com. All information provided is deemed reliable, but is not guaranteed to be accurate and should be independently verified.
All data is obtained from various sources and may not have been verified by broker or MLS GRID. Supplied Open House Information is subject to change without notice. All information should be independently reviewed and verified for accuracy. Properties may or may not be listed by the office/agent presenting the information. Some IDX listings have been excluded from this website.
Listings courtesy of Midwest Real Estate Data (MRED) as distributed by MLS GRID.
Based on information submitted to the MLS GRID
Ask me questions while you tour the home.