
Les Taylor
Texas Top Realtors
(469) 789-2519
63 Total Sales
1 in Denison
$45,000 Price
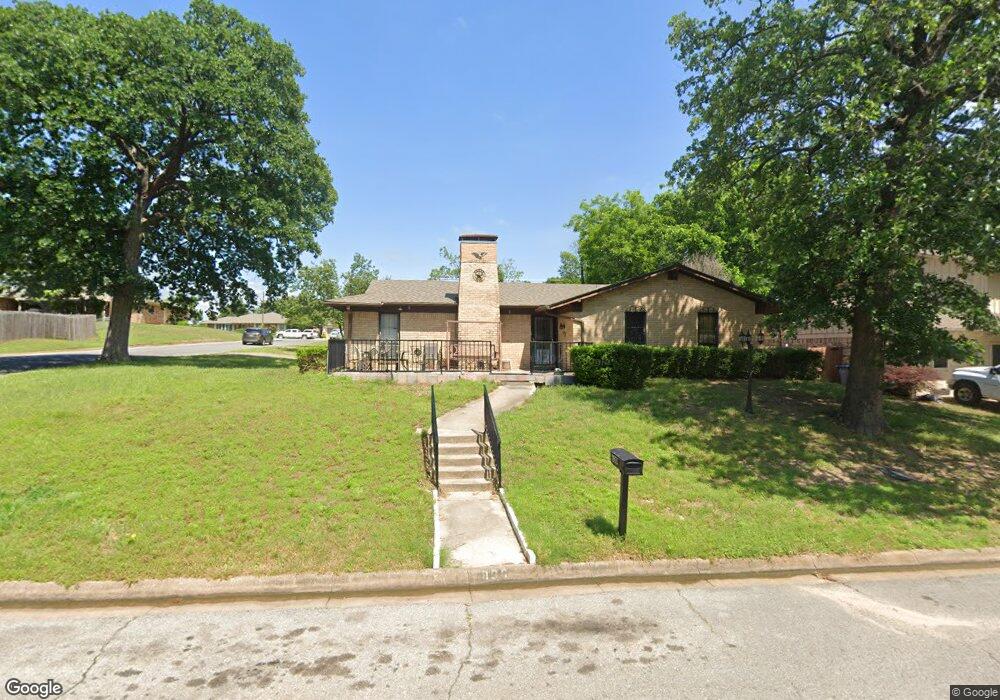
Set on a wide corner lot beneath mature trees, the painted-brick exterior, inviting front porch and statement fireplace give the home character before you ever step inside. The interior feels bright, fresh and comfortable, with wide-plank flooring, crisp finishes and graceful arched openings that keep the rooms connected without sacrificing definition. The kitchen opens directly to the main gathering space and offers white cabinetry, stainless appliances, generous prep space and bar seating overlooking the full brick fireplace. A second living area and separate dining room provide the flexibility every good home needs—room to entertain, work, relax or simply spread out. The private primary suite is thoughtfully separated from the secondary rooms, while the covered patio and fenced backyard create an easy setting for cookouts, pets, play and quiet evenings under the trees. With an attached garage, practical mudroom and a floor plan that makes everyday living feel effortless, this home offers the perfect balance of personality, space and comfort. Conveniently located with easy access to US-75, the home keeps everyday errands and weekend plans within reach. Shopping, dining, schools, parks, downtown Denison and the surrounding Sherman-Denison area are all easily accessible, giving you a comfortable neighborhood setting without feeling disconnected from the places you visit most.
Last Agent to Sell the Property
SNT Real Estate Agency LLC Brokerage Phone: 214-215-1334 License #0655655 Listed on: 07/10/2026
We collect this data history from publicly available records. To have your information removed, we recommend requesting removal directly through your county’s website.
Les Taylor
Texas Top Realtors
(469) 789-2519
63 Total Sales
1 in Denison
$45,000 Price
Michael Horstman
RE/MAX Signature Properties
(888) 372-4741
30 Total Sales
6 in Denison
$200K - $355K Price Range
Bunny Mrosko
Bentwood Realty
(903) 483-3392
91 Total Sales
1 in Denison
$247,990 Price
Terri McCoy
Keller Williams Legacy
(855) 952-3542
303 Total Sales
1 in Denison
$375,000 Price
Lisa Birdsong
Real Broker, LLC
(682) 452-7542
330 Total Sales
2 in Denison
$265K - $266K Price Range
Tanya Endicott
Coldwell Banker Realty Frisco
(469) 393-7542
83 Total Sales
4 in Denison
$139K - $237K Price Range
We collect this data history from publicly available records. To have your information removed, we recommend requesting removal directly through your county’s website.
| Date | Type | Sale Price | Title Company |
|---|---|---|---|
| Deed | -- | None Listed On Document |
We collect this data history from publicly available records. To have your information removed, we recommend requesting removal directly through your county’s website.
| Date | Status | Loan Amount | Loan Type |
|---|---|---|---|
| Closed | $211,473 | Construction |
We collect this data history from publicly available records. To have your information removed, we recommend requesting removal directly through your county’s website.
| Date | Event | Price | List to Sale | Price per Sq Ft |
|---|---|---|---|---|
| 08/20/2026 08/20/26 | Sold | -- | -- | -- |
| 07/31/2026 07/31/26 | Pending | -- | -- | -- |
| 07/10/2026 07/10/26 | For Sale | $220,000 | -- | $115 / Sq Ft |
We collect this data history from publicly available records. To have your information removed, we recommend requesting removal directly through your county’s website.
| Year | Tax Paid | Tax Assessment Tax Assessment Total Assessment is a certain percentage of the fair market value that is determined by local assessors to be the total taxable value of land and additions on the property. | Land | Improvement |
|---|---|---|---|---|
| 2025 | $5,569 | $240,246 | $55,038 | $185,208 |
| 2024 | $5,591 | $240,654 | $48,020 | $192,634 |
| 2023 | $5,325 | $235,014 | $44,912 | $190,102 |
| 2022 | $4,557 | $191,784 | $0 | $0 |
| 2021 | $4,397 | $174,349 | $32,080 | $142,269 |
| 2020 | $4,700 | $179,294 | $19,348 | $159,946 |
| 2019 | $4,457 | $173,925 | $19,348 | $154,577 |
| 2018 | $4,085 | $166,341 | $15,940 | $150,401 |
| 2017 | $3,745 | $140,611 | $14,336 | $126,275 |
| 2016 | $3,405 | $130,906 | $13,634 | $117,272 |
| 2015 | $1,312 | $110,632 | $9,323 | $101,309 |
| 2014 | $1,429 | $113,714 | $9,323 | $104,391 |
Seller's Agent in 2026
Carly Calise
SNT Real Estate Agency LLC
(214) 215-1334
65 Total Sales
YH
Buyer's Agent in 2026
Yavel Hernandez
Properties of Grayson
(903) 744-9298
5 Total Sales
Source: North Texas Real Estate Information Systems (NTREIS)
MLS Number: 21328417
APN: 144666
Disclaimer: Certain information contained herein is derived from information provided by parties other than Homes.com. All information provided is deemed reliable, but is not guaranteed to be accurate and should be independently verified.
Listing information provided in part by the North Texas Real Estate Information Systems, Inc, for personal, non-commercial use by viewers of this site and may not be reproduced or redistributed. All information is deemed reliable but not guaranteed. Copyright © NTREIS 2026. All rights reserved
Ask me questions while you tour the home.