NOT LISTED FOR SALE

800 W Apache Trail Unit 174 Apache Junction, AZ 85120

Apache Junction Area

Estimated Value: $26,000 - $34,000

2 Beds
2 Baths
1,468 Sq Ft
$20/Sq Ft Est. Value

Sale Details

Date Sold: July 18, 2024

Last sale price $80,000 $54 Per Sq Ft

Current estimated payment $195 / mo

1 Day on Market

Highlights

  • Active Adult
  • Vaulted Ceiling
  • No HOA
  • Gated Community

  • 1 Fireplace
  • Community Spa

About This Home

As of July 2024




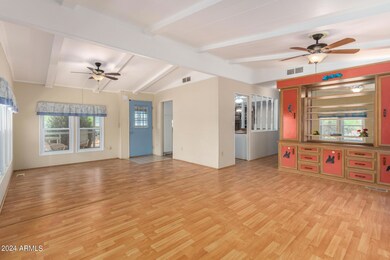

Check out this charming home within the adult community of Skyhaven Estates! Featuring 2 bedrooms and 2 bathrooms, this residence offers perfect space for comfortable living. The outside has a carport, covered front patio and a private backyard area. The dual pane, easy to clean windows throughout ensure energy efficiency and low maintenance. The master bedroom features a huge closet and a spacious en-suite bathroom. Additionally, this home includes an added on den area, providing extra flexibility for your needs. Storage won't be an issue with 3 storage areas conveniently located off the back porch as well as added storage closets inside of the home. Don't miss the opportunity to make this delightful home yours today! To apply for land lease: Park application as well as the application requirements are in the documents tab. Have your clients complete the application and provide other requirements to the park along with a check for application fee. Park does not require a purchase contract in order for potential buyer to apply to park.

Last Agent to Sell the Property

Evelyn Szymanski

West USA Realty License #SA707353000 Listed on: 05/16/2024

West USA Realty

Co-Listed By

Vince Davis

West USA Realty License #BR103210000

Last Buyer's Agent

Dexter Belling

Real Broker License #SA694893000

Real Broker
Create a Home Valuation Report for This Property
The Home Valuation Report is an in-depth analysis detailing your home's value as well as a comparison with similar homes in the area

Property Details

Home Type

  • Mobile/Manufactured

Year Built

  • Built in 1979

Lot Details

  • Land Lease of $662 per month

Parking

  • 1 Carport Space

Home Design

  • Composition Roof

Interior Spaces

  • 1,468 Sq Ft Home
  • 1-Story Property
  • Vaulted Ceiling
  • Ceiling Fan
  • 1 Fireplace
  • Double Pane Windows

Kitchen

  • Eat-In Kitchen
  • Built-In Microwave
  • Laminate Countertops

Flooring

  • Floors Updated in 2022
  • Carpet
  • Laminate
  • Tile

Bedrooms and Bathrooms

  • 2 Bedrooms
  • Primary Bathroom is a Full Bathroom
  • 2 Bathrooms
  • Dual Vanity Sinks in Primary Bathroom

Accessible Home Design

  • No Interior Steps
  • Accessible Approach with Ramp

Outdoor Features

  • Covered Patio or Porch
  • Outdoor Storage

Schools

  • Adult Elementary And Middle School
  • Adult High School

Utilities

  • Cooling System Updated in 2023
  • Central Air
  • Heating System Uses Natural Gas
  • 220 Volts in Kitchen

Listing and Financial Details

  • Tax Lot 174
  • Assessor Parcel Number 101-11-008

Community Details

Overview

  • Active Adult
  • No Home Owners Association
  • Association fees include trash
  • Built by Golden West Mobile Home INC
  • Skyhaven Estates Subdivision

Amenities

  • Recreation Room
  • Coin Laundry

Recreation

  • Community Spa

Security

  • Gated Community

Property Details

Home Type

Mobile/Manufactured

Year Built

Built in 1979

Lot Details

0 Sq Ft Lot

Listing Details

  • Cross Street: W Apache Trail & S Idaho Rd
  • Legal Info Range: 08E
  • Property Type: Residential
  • Ownership: Leasehold
  • Association Fees Land Lease Fee: 662.0
  • Association Fees Land Lease Fee: Y
  • Land Lease Paid Frequency: Monthly
  • Recreation Center Fee: N
  • Total Monthly Fee Equivalent: 662.0
  • Basement: N
  • Updated Floors: Partial
  • Items Updated Floor Yr Updated: 2022
  • Updated Heating or Cooling Units: Partial
  • Items Updated Ht Cool Yr Updated: 2023
  • Parking Spaces Total Covered Spaces: 1.0
  • Separate Den Office Sep Den Office: Y
  • Year Built: 1979
  • Tax Year: 2024
  • Property Sub Type: Mfg/Mobile Housing
  • Horses: No
  • Co List Office Mls Id: wusa04
  • Co List Office Phone: 480-820-3333
  • Subdivision Name: Skyhaven Estates
  • Body Type: Multi-Wide
  • Property Attached Yn: No
  • General Property Description:PriceSqFt: 54.49
  • Windows:Dual Pane: Yes
  • Cooling:Ceiling Fan(s): Yes
  • Special Listing Cond:Age Restricted (See Remarks): Yes
  • Cooling:Central Air: Yes
  • Water Source City Water: Yes
  • Special Features: None

Interior Features

  • Flooring: Carpet, Laminate, Tile
  • Basement YN: No
  • Possible Use: None
  • Spa Features: None
  • Accessibility Features: Accessible Approach with Ramp
  • Total Bedrooms: 2
  • Fireplace Features: 1 Fireplace
  • Fireplace: Yes
  • Interior Amenities: Double Vanity, Eat-in Kitchen, No Interior Steps, Vaulted Ceiling(s), Pantry, Full Bth Master Bdrm, Laminate Counters
  • Living Area: 1468.0
  • Stories: 1
  • Window Features: Dual Pane
  • Community Features:ClubhouseRec Room: Yes
  • Kitchen Features:Built-in Microwave: Yes
  • Master Bathroom:Double Sinks: Yes
  • Community Features:Community Spa Htd: Yes
  • Kitchen Features Pantry: Yes
  • Kitchen Features:Laminate Counters: Yes
  • Community Features:Coin-Op Laundry: Yes
  • KitchenFeatures:Refrigerator: Yes
  • Community Features:Gated: Yes

Exterior Features

  • Fencing: None
  • Exterior Features: Storage
  • Lot Features: Gravel/Stone Front, Gravel/Stone Back
  • Pool Features: None
  • Disclosures: Agency Discl Req, Seller Discl Avail
  • Construction Type: Steel Frame, Painted
  • Patio And Porch Features: Covered Patio(s)
  • Roof: Composition
  • Construction:Frame - Metal: Yes
  • Exterior Features:Covered Patio(s): Yes
  • Exterior Features:Storage: Yes
  • General Property Description:Community Pool YN2: No
  • General Property Description:Private Pool YN2: No

Garage/Parking

  • Total Covered Spaces: 1.0
  • Carport Spaces: 1.0

Utilities

  • Electric: 220 Volts in Kitchen
  • Cooling: Central Air, Ceiling Fan(s)
  • Heating: Natural Gas
  • Cooling Y N: Yes
  • Heating Yn: Yes
  • Water Source: City Water
  • Heating:Natural Gas: Yes

Condo/Co-op/Association

  • Community Features: Gated, Community Spa Htd, Coin-Op Laundry
  • Association: No

Association/Amenities

  • Association Fees:HOA YN2: N
  • Association Fees:PAD Fee YN2: N
  • Association Fee Incl:Garbage Collection2: Yes

Fee Information

  • Association Fee Includes: Trash

Schools

  • Elementary School: Adult
  • High School: Adult
  • Junior High Dist: Apache Junction Unified District
  • Middle Or Junior School: Adult

Lot Info

  • Land Lease Amount Frequency: Monthly
  • Land Lease: Yes
  • Parcel #: 101-11-008

Building Info

  • Builder Name: Golden West Mobile Home INC

Rental Info

  • Land Lease Amount: 662.0

Tax Info

  • Tax Annual Amount: 1.0
  • Tax Book Number: 101.00
  • Tax Lot: 174
  • Tax Map Number: 11.00

Ownership History

We collect this data history from publicly available records. To have your information removed, we recommend requesting removal directly through your county’s website.

Date Name Owned For Owner Type

Purchase Details

Closed on
Dec 12, 2025
Sold by
Bought by
Current Estimated Value
$30,000

Purchase Details

Closed on
Jun 29, 2018
Sold by
Bought by

Home Financials for this Owner

Home Financials are based on the most recent Mortgage that was taken out on this home.
Original Mortgage
$81,534,000
Interest Rate
4.6%
Mortgage Type
Commercial

Purchase Details

Closed on
May 28, 2015
Sold by
Bought by

Purchase Details

Closed on
Aug 20, 2012
Sold by
Bought by

Purchase Details

Closed on
Jan 20, 2011
Sold by
Bought by

Purchase Details

Closed on
Jan 9, 2006
Sold by
Bought by

Home Financials for this Owner

Home Financials are based on the most recent Mortgage that was taken out on this home.
Original Mortgage
$8,004,000
Interest Rate
6.12%
Mortgage Type
Seller Take Back
Source: Public Records

Home Values in the Area

Source: Public Records

Average Home Value in this Area


Source: Public Records

Agents Specializing in Apache Junction, AZ

See All Agents

Purchase History

We collect this data history from publicly available records. To have your information removed, we recommend requesting removal directly through your county’s website.

Date Buyer Sale Price Title Company
$26,259,854 First American Title Insurance
$14,581,000 Old Republic National Title
$9,250,000 Grand Canyon Title Agency
$1,297,289 Stewart Title & Trust Of Pho
$1,710,657 Stewart Title & Trust Of Pho
$9,244,000 Stewart Title & Trust Of Pho
$8,054,000 Stewart Title & Trust Of Pho
Source: Public Records

Mortgage History

We collect this data history from publicly available records. To have your information removed, we recommend requesting removal directly through your county’s website.

Date Status Borrower Loan Amount
Closed $81,534,000
Previous Owner $8,004,000
Source: Public Records

Property History

We collect this data history from publicly available records. To have your information removed, we recommend requesting removal directly through your county’s website.

Date Event Price List to Sale Price per Sq Ft
07/18/2024 07/18/24 Sold $80,000 0.0% $54 / Sq Ft
05/19/2024 05/19/24 For Sale $80,000 -- $54 / Sq Ft
Source: Arizona Regional Multiple Listing Service (ARMLS)

Tax History

We collect this data history from publicly available records. To have your information removed, we recommend requesting removal directly through your county’s website.

Year Tax Paid Tax Assessment Tax Assessment Total Assessment is a certain percentage of the fair market value that is determined by local assessors to be the total taxable value of land and additions on the property. Land Improvement
2025 $20,301 --
2024 $21,993 --
2023 $20,601 $150,305 $64,796 $85,509
2022 $21,993 $159,384 $64,796 $94,588
2021 $23,203 $175,006 $0 $0
2020 $22,606 $174,962 $0 $0
2019 $21,686 $142,612 $0 $0
2018 $22,299 $142,557 $0 $0
2017 $23,060 $144,222 $0 $0
2016 $23,613 $144,198 $70,000 $74,198
2014 $24,557 $143,610 $70,000 $73,610
Source: Public Records

Agents Affiliated with this Home

  • Section Image
  • Section Image
  • Section Image
See All Agents

Map

Source: Arizona Regional Multiple Listing Service (ARMLS)

MLS Number: 6707660

Arizona Regional Multiple Listing Service (ARMLS)

APN: 101-11-008

Your Personal Tour Guide

Ask me questions while you tour the home.