
CJ Pennington
RE/MAX Heritage
(816) 727-7645
68 Total Sales
1 in Raytown
$202,000 Price


Estimated Value: $222,000 - $286,058
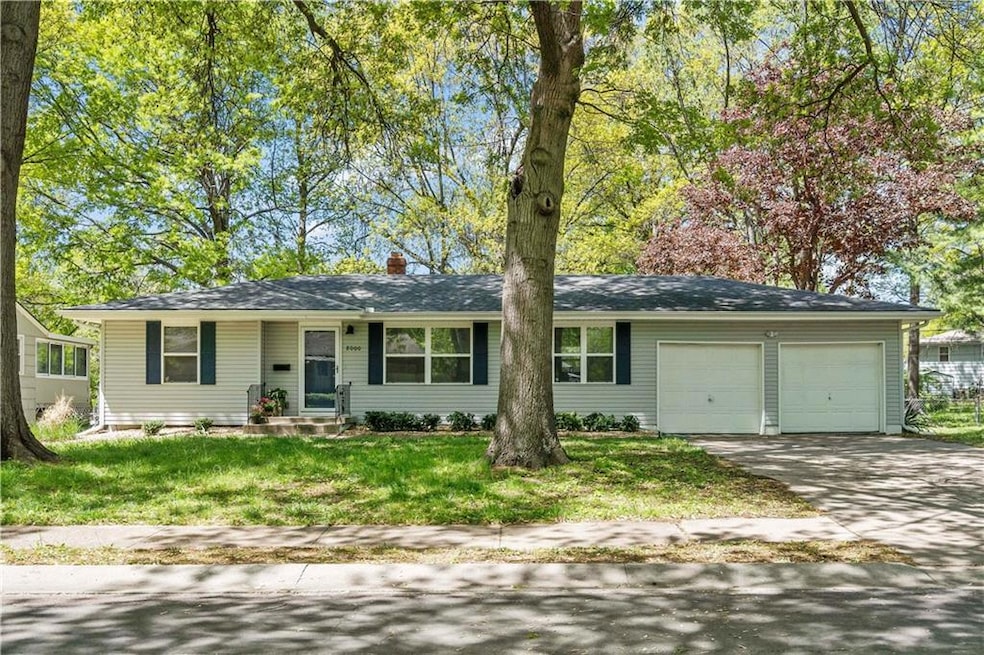
Welcome to your dream home! This stunning ranch-style property boasts 3 spacious bedrooms, 1.5 beautifully appointed bathrooms, and a 2-car garage that's perfect for storing all your vehicles and equipment. Step inside and you'll be greeted by beautifully refinished hardwood floors that flow throughout the main living areas. The remodeled kitchen is a chef's dream, featuring all appliances, gorgeous new granite countertops, and plenty of storage space for all your cooking needs. The real showstopper of this property is the partially finished basement, which offers even more space to spread out and enjoy your hobbies. Use it as a home gym, game room, or even a home theater - the possibilities are endless. When it's time to relax outdoors, you'll love the large fenced backyard, which is perfect for hosting barbecues, playing with pets or enjoying some peace and quiet on your own. With all this and more, this home is truly a must-see. Don't wait!
We collect this data history from publicly available records. To have your information removed, we recommend requesting removal directly through your county’s website.
CJ Pennington
RE/MAX Heritage
(816) 727-7645
68 Total Sales
1 in Raytown
$202,000 Price
Becki Regan
Coldwell Banker Regan Realtors
(913) 379-4042
78 Total Sales
1 in Raytown
$190,000 Price
Dani Beyer Team
Keller Williams KC North
(913) 386-7522
1,066 Total Sales
12 in Raytown
$163K - $268K Price Range
Korbyn Shirey
ReeceNichols- Leawood Town Center
(913) 318-4158
162 Total Sales
13 in Raytown
$60K - $297K Price Range
Explore Home Group
Keller Williams KC North
(913) 354-7497
421 Total Sales
3 in Raytown
$89K - $425K Price Range
Bob Washburn
Compass Realty Group
(913) 386-5792
125 Total Sales
2 in Raytown
$189K - $247K Price Range
We collect this data history from publicly available records. To have your information removed, we recommend requesting removal directly through your county’s website.
| Date | Buyer | Sale Price | Title Company |
|---|---|---|---|
| -- | None Listed On Document | ||
| Smith Thomas | -- | First American Title | |
| Mahon Rhonda L | -- | Ati Title Company |
We collect this data history from publicly available records. To have your information removed, we recommend requesting removal directly through your county’s website.
| Date | Status | Borrower | Loan Amount |
|---|---|---|---|
| Open | $175,000 | ||
| Previous Owner | Smith Thomas R | $100,000 | |
| Previous Owner | Mahon Rhonda L | $71,500 |
We collect this data history from publicly available records. To have your information removed, we recommend requesting removal directly through your county’s website.
| Date | Event | Price | List to Sale | Price per Sq Ft |
|---|---|---|---|---|
| 05/25/2023 05/25/23 | Sold | -- | -- | -- |
| 05/05/2023 05/05/23 | Pending | -- | -- | -- |
| 05/03/2023 05/03/23 | For Sale | $239,000 | -- | $143 / Sq Ft |
We collect this data history from publicly available records. To have your information removed, we recommend requesting removal directly through your county’s website.
| Year | Tax Paid | Tax Assessment Tax Assessment Total Assessment is a certain percentage of the fair market value that is determined by local assessors to be the total taxable value of land and additions on the property. | Land | Improvement |
|---|---|---|---|---|
| 2026 | $2,213 | $24,374 | $5,288 | $19,086 |
| 2025 | $2,284 | $24,374 | $5,288 | $19,086 |
| 2024 | $2,284 | $25,318 | $3,785 | $21,533 |
| 2023 | $2,268 | $25,317 | $3,469 | $21,848 |
| 2022 | $1,734 | $18,430 | $3,952 | $14,478 |
| 2021 | $1,740 | $18,430 | $3,952 | $14,478 |
| 2020 | $1,756 | $18,427 | $3,952 | $14,475 |
| 2019 | $1,747 | $18,427 | $3,952 | $14,475 |
| 2018 | $1,468 | $16,038 | $3,440 | $12,598 |
| 2017 | $1,468 | $16,038 | $3,440 | $12,598 |
| 2016 | $1,423 | $15,636 | $3,523 | $12,113 |
| 2014 | $1,278 | $13,889 | $3,420 | $10,469 |
RE
Seller's Agent in 2023
Richey Real Estate Group
Real Broker, LLC-MO
(816) 284-6147
716 Total Sales
KR
Seller Co-Listing Agent in 2023
Kristena Richey
Real Broker, LLC-MO
(816) 786-8485
137 Total Sales
FJ
Buyer's Agent in 2023
Fonda Johnson
Platinum Realty LLC
(816) 510-6116
7 Total Sales
Source: Heartland MLS
MLS Number: 2432458
APN: 45-840-08-12-00-0-00-000
Disclaimer: Certain information contained herein is derived from information provided by parties other than Homes.com. All information provided is deemed reliable, but is not guaranteed to be accurate and should be independently verified.
All data is obtained from various sources and may not have been verified by broker or MLS GRID. Supplied Open House Information is subject to change without notice. All information should be independently reviewed and verified for accuracy. Properties may or may not be listed by the office/agent presenting the information. Some IDX listings have been excluded from this website. Prices displayed on all Sold listings are the Last Known Listing Price and may not be the actual selling price.
Listings courtesy of Heartland MLS as distributed by MLS GRID.
Based on information submitted to the MLS GRID
Listing Information presented by local MLS brokerage: TEN-X, INC., local REALTOR®- Arlene Richardson - (888) 952-6393
Ask me questions while you tour the home.