
Mary Aloisio
@properties Christie's International Real Estate
(773) 365-9681
156 Total Sales
1 in Bridgeview
$340,000 Price
Estimated Value: $156,055
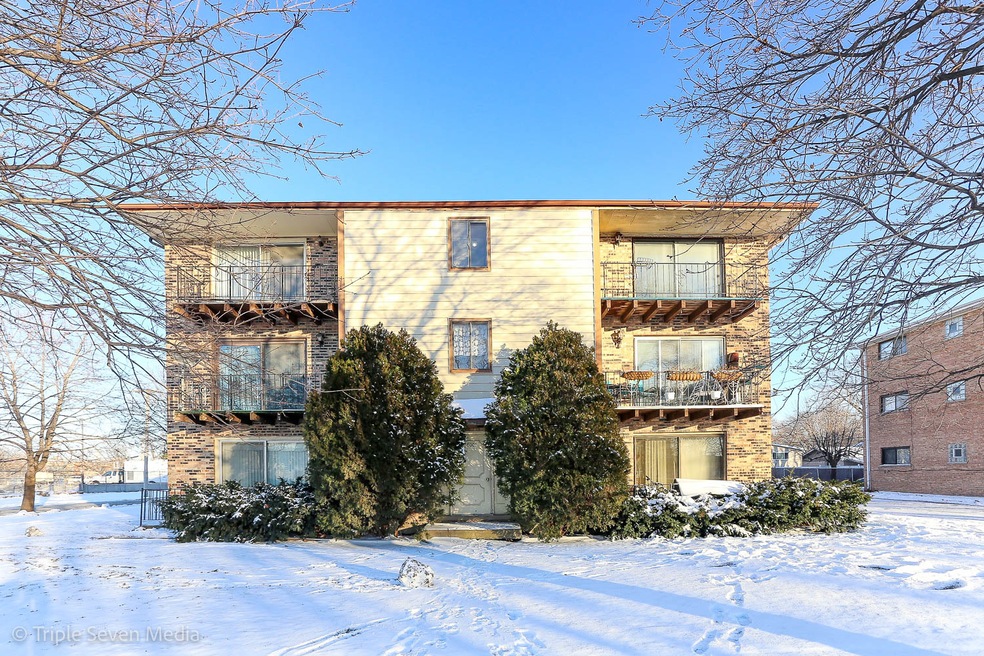
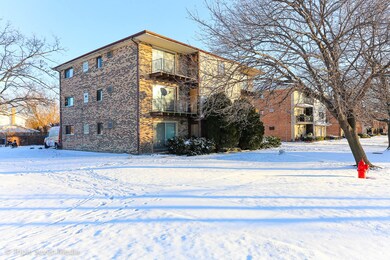
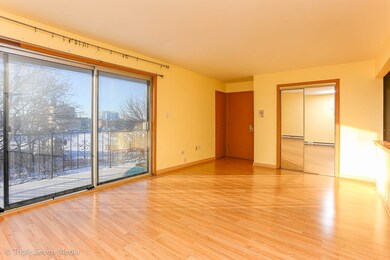
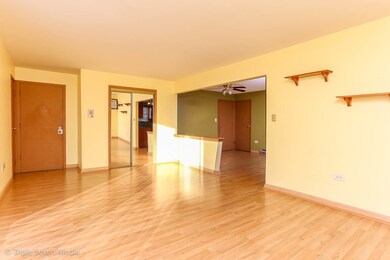
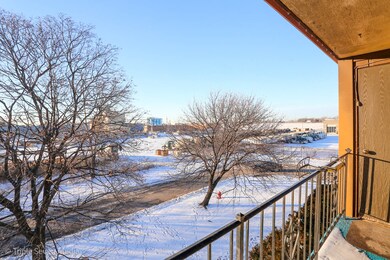
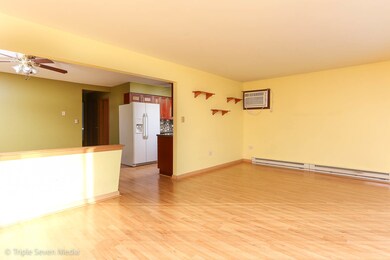
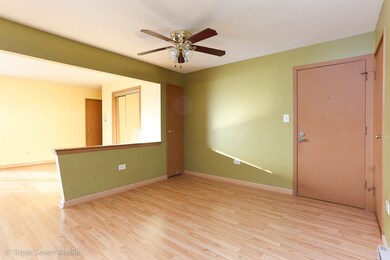
Rarely Available Third Story Condo featuring 2 Bedrooms and 1 Full Bath. Condo is Move In ready and ready for immediate occupancy. This Condo features updated kitchen cabinets, backsplash, updated flooring, updated bathroom, updated air conditioning units, Baseboard heating in all rooms, In Unit Laundry with 40 gallon water heater. Low Monthly Assessment on a quiet street located near parks, restaurants and transportation. 2 assigned parking spaces in the back of the brick building. Conventional Buyers welcome. Unit is being SOLD AS IS
Last Agent to Sell the Property
United Real Estate - Chicago License #475157762 Listed on: 01/04/2022
We collect this data history from publicly available records. To have your information removed, we recommend requesting removal directly through your county’s website.
Mary Aloisio
@properties Christie's International Real Estate
(773) 365-9681
156 Total Sales
1 in Bridgeview
$340,000 Price
Steve Nasralla
Compass
(708) 905-4974
202 Total Sales
1 in Bridgeview
$245,000 Price
Karina Hiselman
Berkshire Hathaway HomeServices Starck Real Estate
(872) 217-9978
77 Total Sales
1 in Bridgeview
$220,000 Price
Johnny Rodogiannis
Fulton Grace Realty
(779) 939-0056
32 Total Sales
1 in Bridgeview
$325,000 Price
Paulina Bachleda-Kubanska
Re/Max Millennium
(708) 576-4798
61 Total Sales
1 in Bridgeview
$225,000 Price
Chris Kew
RE/MAX Precision
(515) 500-2960
277 Total Sales
1 in Bridgeview
$415,000 Price
We collect this data history from publicly available records. To have your information removed, we recommend requesting removal directly through your county’s website.
| Date | Buyer | Sale Price | Title Company |
|---|---|---|---|
| $118,000 | -- | ||
| Obrochta Jozefa | $140,000 | Stewart Title Of Illinois | |
| Kotarba Zbigniew | $74,000 | -- | |
| Polubinski James F | $70,000 | Attorneys Title Guaranty Fun |
We collect this data history from publicly available records. To have your information removed, we recommend requesting removal directly through your county’s website.
| Date | Status | Borrower | Loan Amount |
|---|---|---|---|
| Open | $104,000 | ||
| Closed | Obrochta Jozefa | $126,000 | |
| Previous Owner | Kotarba Andrew | $115,000 | |
| Previous Owner | Kotarba Zbigniew | $53,000 | |
| Previous Owner | Kotarba Zbigniew | $55,250 | |
| Previous Owner | Polubinski James | $16,500 |
We collect this data history from publicly available records. To have your information removed, we recommend requesting removal directly through your county’s website.
| Date | Event | Price | List to Sale | Price per Sq Ft |
|---|---|---|---|---|
| 03/25/2022 03/25/22 | Sold | $118,000 | -5.6% | $118 / Sq Ft |
| 01/22/2022 01/22/22 | Pending | -- | -- | -- |
| 01/04/2022 01/04/22 | For Sale | $124,999 | -- | $125 / Sq Ft |
We collect this data history from publicly available records. To have your information removed, we recommend requesting removal directly through your county’s website.
| Year | Tax Paid | Tax Assessment Tax Assessment Total Assessment is a certain percentage of the fair market value that is determined by local assessors to be the total taxable value of land and additions on the property. | Land | Improvement |
|---|---|---|---|---|
| 2025 | $3,065 | $8,741 | $913 | $7,828 |
| 2024 | $3,015 | $8,741 | $913 | $7,828 |
| 2023 | $980 | $8,741 | $913 | $7,828 |
| 2022 | $980 | $5,873 | $1,369 | $4,504 |
| 2021 | $980 | $5,871 | $1,368 | $4,503 |
| 2020 | $1,034 | $5,871 | $1,368 | $4,503 |
| 2019 | $1,239 | $6,437 | $1,267 | $5,170 |
| 2018 | $1,182 | $6,437 | $1,267 | $5,170 |
| 2017 | $1,182 | $6,437 | $1,267 | $5,170 |
| 2016 | $1,736 | $6,736 | $1,115 | $5,621 |
| 2015 | $1,595 | $6,736 | $1,115 | $5,621 |
| 2014 | $1,563 | $6,736 | $1,115 | $5,621 |
| 2013 | $2,336 | $9,480 | $1,115 | $8,365 |
DS
Seller's Agent in 2022
Daniel Styrczula
United Real Estate - Chicago
(630) 923-9283
36 Total Sales
Buyer's Agent in 2022
Craig Fallico
Baird & Warner
(847) 226-0834
806 Total Sales
Source: Midwest Real Estate Data (MRED)
MLS Number: 11298199
APN: 18-36-203-020-1006
Disclaimer: Certain information contained herein is derived from information provided by parties other than Homes.com. All information provided is deemed reliable, but is not guaranteed to be accurate and should be independently verified.
All data is obtained from various sources and may not have been verified by broker or MLS GRID. Supplied Open House Information is subject to change without notice. All information should be independently reviewed and verified for accuracy. Properties may or may not be listed by the office/agent presenting the information. Some IDX listings have been excluded from this website.
Listings courtesy of Midwest Real Estate Data (MRED) as distributed by MLS GRID.
Based on information submitted to the MLS GRID
Ask me questions while you tour the home.