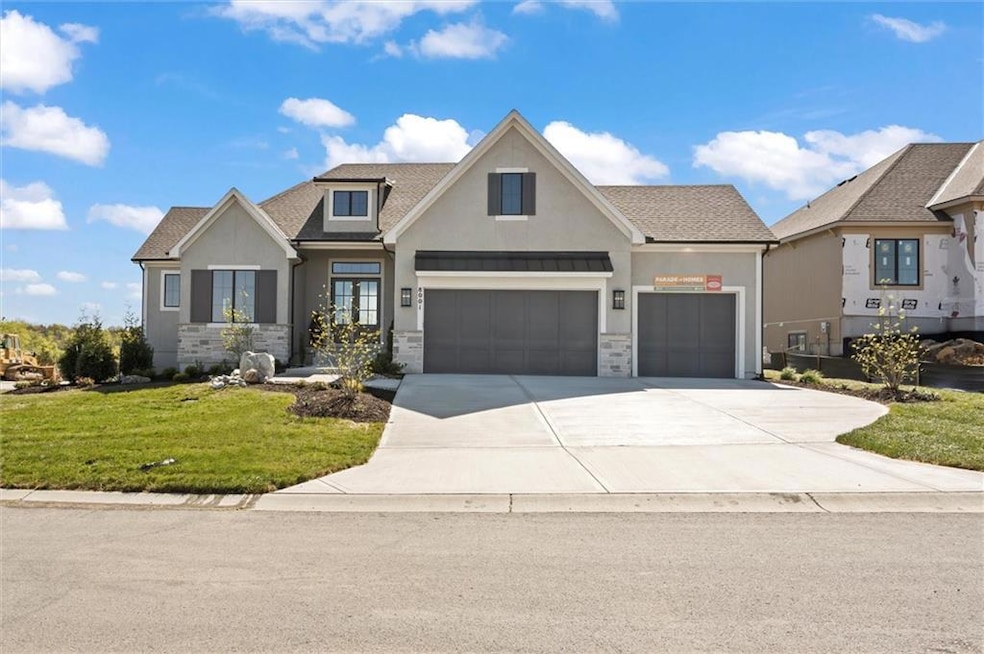


8001 Millridge St Lenexa, KS 66220
Shawnee AreaEstimated payment $8,870/month
Highlights
- Custom Closet System
- Clubhouse
- Recreation Room
- Horizon Elementary School Rated A
- Covered Deck
- Vaulted Ceiling
About This Home
MODEL HOME - NOT FOR SALE Welcome to the Del Mar Reverse by J.S. Robinson Fine Homes—a show-stopping model in Bristol Highlands Estates showcasing top-tier design, layout, and craftsmanship. This reverse 1.5-story plan features a finished daylight basement and a thoughtfully designed stucco and stone exterior with custom landscaping, pavers, and a fountain that sets the tone from the curb.
Step through double doors to an open main level with hardwood floors, high ceilings, and elegant finishes. The home offers 4 bedrooms and 3 bathrooms, including a luxurious main-floor owner’s suite with spa-inspired details. A second bedroom or office and a full guest bath are also on the main level. Step outside to enjoy two elevated decks—a large covered deck with vaulted ceiling, and a grill deck just off the kitchen with stairs leading to the lower patio with built-in fire pit.
Downstairs, the finished daylight basement includes 2 additional bedrooms, a full bath, a spacious rec room with built-ins plus a basement bar with island, sink, and beverage fridge—perfect for entertaining. There's also a bonus room for wine storage or hobbies.
Bristol Highlands is surrounded by the rolling hills of Shawnee with breathtaking views that feel like you're in the country and just 3 minutes from grocery, shopping, an array of restaurants, parks, trails and easy highway access within the award-winning De Soto Schools. A resort-style Pool and Clubhouse is coming soon!
This model, located on Lot 14, perfectly represents the style and elegance of J.S. Robinson Fine Homes in the Kansas City area. THIS HOME IS A MODEL - NOT FOR SALE
Listing Agent
Weichert, Realtors Welch & Co. Brokerage Phone: 913-948-3918 License #00249085 Listed on: 06/04/2023

Co-Listing Agent
Weichert, Realtors Welch & Co. Brokerage Phone: 913-948-3918 License #SP00048026
Open House Schedule
-
Tuesday, September 15, 202611:00 am to 5:00 pm9/15/2026 11:00:00 AM +00:009/15/2026 5:00:00 PM +00:00Add to Calendar
-
Wednesday, September 16, 202611:00 am to 5:00 pm9/16/2026 11:00:00 AM +00:009/16/2026 5:00:00 PM +00:00Add to Calendar
Home Details
Home Type
- Single Family
Est. Annual Taxes
- $17,912
Year Built
- Built in 2023
Lot Details
- 15,258 Sq Ft Lot
- West Facing Home
- Corner Lot
- Paved or Partially Paved Lot
- Sprinkler System
HOA Fees
- $81 Monthly HOA Fees
Parking
- 3 Car Attached Garage
- Front Facing Garage
- Garage Door Opener
Home Design
- Traditional Architecture
- Stone Frame
- Composition Roof
Interior Spaces
- Wet Bar
- Built-In Features
- Vaulted Ceiling
- Ceiling Fan
- Gas Fireplace
- Thermal Windows
- Mud Room
- Entryway
- Great Room with Fireplace
- Combination Kitchen and Dining Room
- Recreation Room
Kitchen
- Breakfast Room
- Gas Range
- Microwave
- Dishwasher
- Stainless Steel Appliances
- Kitchen Island
- Granite Countertops
- Quartz Countertops
- Disposal
Flooring
- Wood
- Carpet
- Ceramic Tile
- Luxury Vinyl Tile
Bedrooms and Bathrooms
- 4 Bedrooms
- Main Floor Bedroom
- Custom Closet System
- Walk-In Closet
- 3 Full Bathrooms
- Double Vanity
- Bathtub With Separate Shower Stall
- Shower
Laundry
- Laundry Room
- Laundry on main level
Finished Basement
- Sump Pump
- Bedroom in Basement
- Natural lighting in basement
Home Security
- Home Security System
- Fire and Smoke Detector
Eco-Friendly Details
- Energy-Efficient Appliances
- Energy-Efficient Windows
- Energy-Efficient HVAC
- Energy-Efficient Doors
- Energy-Efficient Thermostat
Outdoor Features
- Covered Deck
- Patio
- Fire Pit
- Playground
Schools
- Horizon Elementary School
- Mill Valley High School
Utilities
- Humidifier
- Forced Air Zoned Heating and Cooling System
- Vented Exhaust Fan
Listing and Financial Details
- Assessor Parcel Number QP07650000 0014
- $0 special tax assessment
Community Details
Overview
- Association fees include curbside recycling, trash
- Bristol Highlands, Llc Association
- Bristol Highlands Subdivision, Del Mar Floorplan
Amenities
- Clubhouse
Recreation
- Pickleball Courts
- Community Pool
- Trails
Map
Home Values in the Area
Average Home Value in this Area
Tax History
We collect this data history from publicly available records. To have your information removed, we recommend requesting removal directly through your county’s website.
| Year | Tax Paid | Tax Assessment Tax Assessment Total Assessment is a certain percentage of the fair market value that is determined by local assessors to be the total taxable value of land and additions on the property. | Land | Improvement |
|---|---|---|---|---|
| 2025 | $13,537 | $114,747 | $19,720 | $95,027 |
| 2024 | $10,386 | $88,596 | $13,694 | $74,902 |
| 2023 | $6,488 | $55,143 | $13,694 | $41,449 |
Property History
We collect this data history from publicly available records. To have your information removed, we recommend requesting removal directly through your county’s website.
| Date | Event | Price | List to Sale | Price per Sq Ft |
|---|---|---|---|---|
| 11/07/2024 11/07/24 | Price Changed | $1,315,926 | +3.3% | $331 / Sq Ft |
| 08/22/2024 08/22/24 | Price Changed | $1,274,500 | +3.6% | $320 / Sq Ft |
| 06/04/2023 06/04/23 | For Sale | $1,229,750 | -- | $309 / Sq Ft |
Source: Heartland MLS
MLS Number: 2438516
APN: QP07650000-0014
Disclaimer: Certain information contained herein is derived from information provided by parties other than Homes.com. All information provided is deemed reliable, but is not guaranteed to be accurate and should be independently verified.
All data is obtained from various sources and may not have been verified by broker or MLS GRID. Supplied Open House Information is subject to change without notice. All information should be independently reviewed and verified for accuracy. Properties may or may not be listed by the office/agent presenting the information. Some IDX listings have been excluded from this website. Prices displayed on all Sold listings are the Last Known Listing Price and may not be the actual selling price.
Listings courtesy of Heartland MLS as distributed by MLS GRID.
Based on information submitted to the MLS GRID
Listing Information presented by local MLS brokerage: TEN-X, INC., local REALTOR®- Arlene Richardson - (888) 952-6393
- 8005 Millridge St
- 8013 Millridge St
- 7942 Millridge St
- 7947 Millridge St
- 21502 W 80th St
- 7946 Millridge St
- 21615 W 80th Terrace
- 21710 W 80th Terrace
- 21509 W 80th Terrace
- 7931 Millridge St
- 7934 Millridge St
- 7932 Noble St
- 7930 Millridge St
- 7924 Noble St
- 7916 Millridge St
- 8130 Millridge St
- 8010 Deer Run St
- 7919 Round Prairie St
- 8003 Deer Run St
- 8011 Deer Run St
- 22310 W 76th St
- 22312 W 76th St
- 7405 Hedge Lane Terrace
- 7200 Silverheel St
- 23417 W 87th Terrace
- 8719 Dunraven St
- 8825 Inkster St
- 8861 Inkster St
- 9002 Meadow View Dr
- 6449 Roundtree St
- 9780 Montclair Dr
- 6300-6626 Hedge Lane Terrace
- 17410 W 86th Terrace
- 18000 W 97th St
- 8800 Penrose Ln
- 8757 Penrose Ln
- 19501 W 102nd St
- 5602 Brockway St
- 9581 Jupiter St
- 8401 Renner Blvd
Ask me questions while you tour the home.