
Seller's Agent in 2021
Joyce Thompson
Keller Williams Montana Realty
(406) 581-5672
89 Total Sales
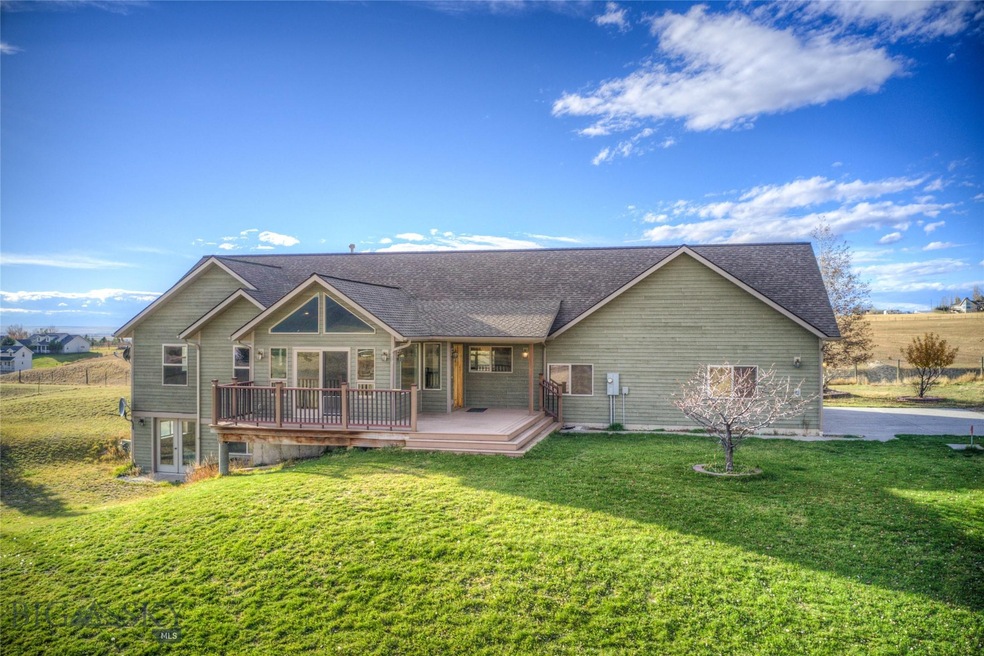
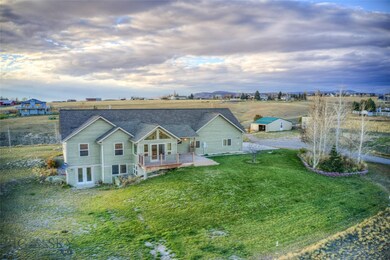

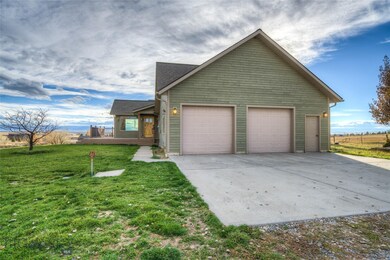
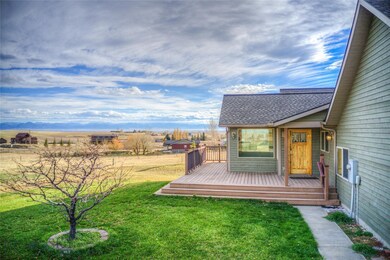
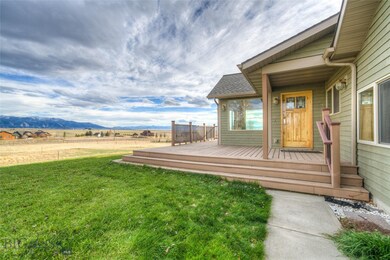
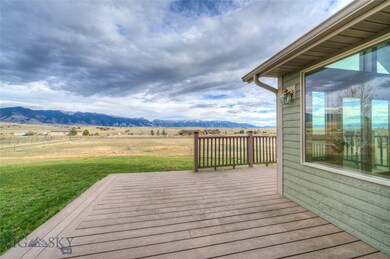
Estimated Value: $973,000 - $1,312,000
An Amazing Opportunity to Own an Ideally Situated 3680+/- sf Custom Home on 4.358 acres with Unsurpassed Majestic Bridger Mountain Views. A Tile Entry Welcomes You to the Vaulted Open Living Space Providing a Relaxing Setting Perfect for Entertaining or Every Day Life. Main Level Living Features a Beautiful Stacked Rock Fireplace, Open Kitchen/ Dining Area with Perfectly Placed Windows, Master with En Suite Bath, 2 Additional Bedrooms & Convenient Laundry/Mud Room. The Walk Out Lower Level Provides an Expansive Great Room with Decorative Free Standing Gas Stove for Those Cold Winter Evenings, Large Bedroom with Walk-in Closet, Office with Closet, Full Bath & a Sizeable Storage Room That Can Be Finished to Meet Your Personal Needs. Leave Your Stress Behind… Live the Good Life & Come Home to This Great Property Elevated for Stunning Mountain & Gallatin Valley Views!
Last Agent to Sell the Property
Keller Williams Montana Realty License #BRO-12839 Listed on: 11/09/2021
We collect this data history from publicly available records. To have your information removed, we recommend requesting removal directly through your county’s website.
We collect this data history from publicly available records. To have your information removed, we recommend requesting removal directly through your county’s website.
| Date | Buyer | Sale Price | Title Company |
|---|---|---|---|
| -- | None Available | ||
| Preiss Theodore R | -- | American Land Title Company |
We collect this data history from publicly available records. To have your information removed, we recommend requesting removal directly through your county’s website.
| Date | Status | Borrower | Loan Amount |
|---|---|---|---|
| Open | $569,400 | ||
| Closed | Preiss Theodore R | $324,650 | |
| Closed | Preiss Theodore R | $330,000 |
We collect this data history from publicly available records. To have your information removed, we recommend requesting removal directly through your county’s website.
| Date | Event | Price | List to Sale | Price per Sq Ft |
|---|---|---|---|---|
| 12/08/2021 12/08/21 | Sold | -- | -- | -- |
| 11/09/2021 11/09/21 | For Sale | $949,000 | -- | $258 / Sq Ft |
We collect this data history from publicly available records. To have your information removed, we recommend requesting removal directly through your county’s website.
| Year | Tax Paid | Tax Assessment Tax Assessment Total Assessment is a certain percentage of the fair market value that is determined by local assessors to be the total taxable value of land and additions on the property. | Land | Improvement |
|---|---|---|---|---|
| 2025 | $3,808 | $912,400 | $0 | $0 |
| 2024 | $5,458 | $902,200 | $0 | $0 |
| 2023 | $5,438 | $902,200 | $0 | $0 |
| 2022 | $4,281 | $571,300 | $0 | $0 |
| 2021 | $4,501 | $568,100 | $0 | $0 |
| 2020 | $3,917 | $489,400 | $0 | $0 |
| 2019 | $3,994 | $489,400 | $0 | $0 |
| 2018 | $3,743 | $432,500 | $0 | $0 |
| 2017 | $3,645 | $432,500 | $0 | $0 |
| 2016 | $3,218 | $356,400 | $0 | $0 |
| 2015 | $2,998 | $356,400 | $0 | $0 |
| 2014 | $3,083 | $223,236 | $0 | $0 |
Seller's Agent in 2021
Joyce Thompson
Keller Williams Montana Realty
(406) 581-5672
89 Total Sales
TS
Buyer's Agent in 2021
Tawnya Storm
Realty One Group Peak
(406) 587-7653
40 Total Sales
Source: Big Sky Country MLS
MLS Number: 365474
APN: 06-1010-01-1-05-46-0000
Disclaimer: Certain information contained herein is derived from information provided by parties other than Homes.com. All information provided is deemed reliable, but is not guaranteed to be accurate and should be independently verified.
IDX information is provided exclusively for consumers' personal, non-commercial use, that it may not be used for any purpose other than to identify prospective properties consumers may be interested in purchasing, and that the data is deemed reliable but is not guaranteed accurate by the MLS.
Ask me questions while you tour the home.