
Edgar R. Guerrero
REMAX Legends
(855) 951-5250
129 Total Sales
2 in Brookside Glen
$366K - $600K Price Range

Estimated Value: $484,000 - $593,000
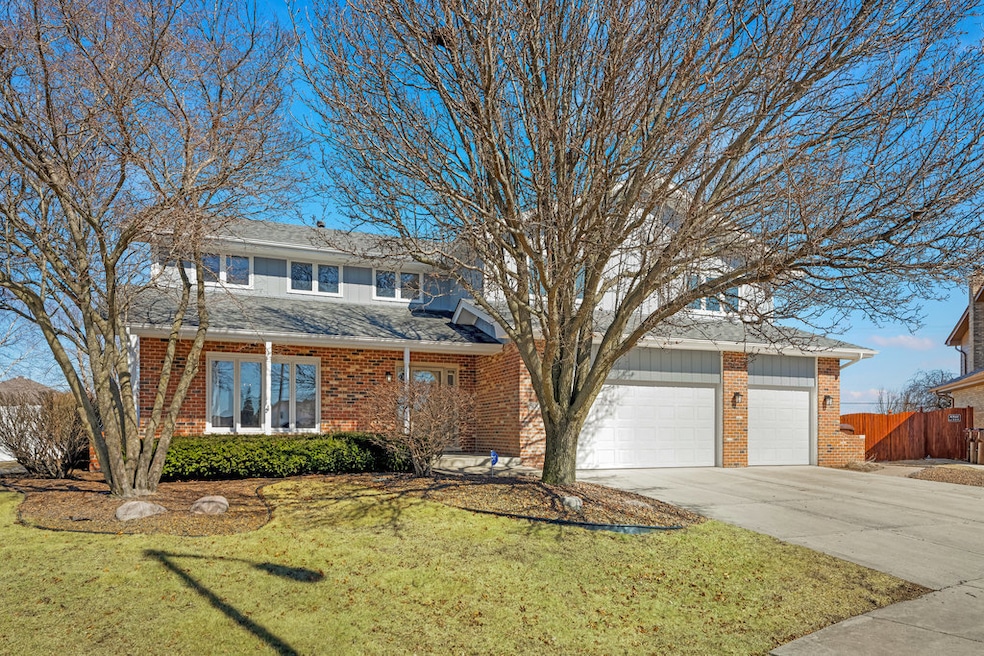
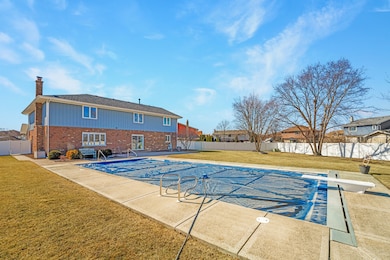
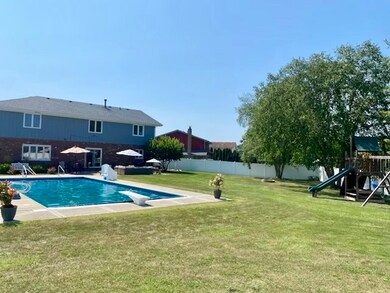
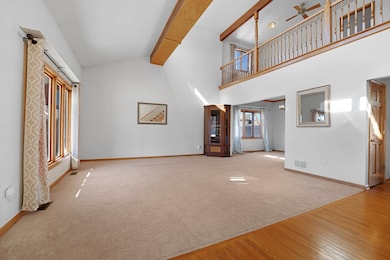
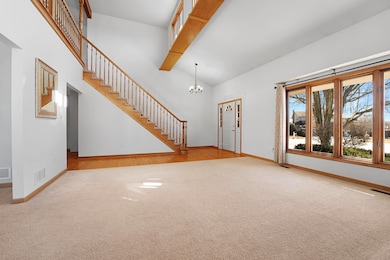
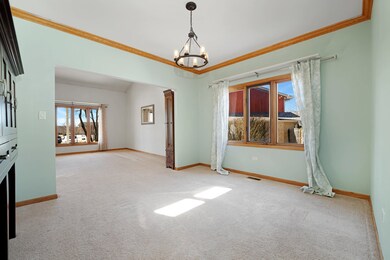
This beautifully maintained home features a sprawling, newly fenced (2021) backyard-one of the largest in Brookside Glen-complete with a huge heated inground pool and an electric cover. A new roof was added in 2021. The main floor boasts a grand entryway leading to a lofted second floor, a spacious family room, and a versatile playroom, office, or game room. Upstairs, you'll find four generously sized bedrooms, including an oversized master suite with a private bath and an expansive closet. The finished basement offers plenty of space for entertaining and storage. Nestled on a quiet cul-de-sac in Will County, this home is part of the highly rated Lincoln-Way School District 210 and is just 2 miles from the Metra commuter train, with easy access to scenic paths, parks, restaurants, shopping centers, and major highways.
We collect this data history from publicly available records. To have your information removed, we recommend requesting removal directly through your county’s website.
Edgar R. Guerrero
REMAX Legends
(855) 951-5250
129 Total Sales
2 in Brookside Glen
$366K - $600K Price Range
Jason Rosenberg
Infiniti Properties, Inc.
(833) 324-4132
174 Total Sales
1 in Brookside Glen
$288,000 Price
Mathew Maplate
KNA Realty
(224) 287-9597
19 Total Sales
1 in Brookside Glen
$615,000 Price
Mithil Patel
HomeSmart Realty Group
(833) 691-0152
200 Total Sales
2 in Brookside Glen
$318K - $416K Price Range
Timothy Good
Keller Williams Preferred Rlty
(708) 729-5961
210 Total Sales
1 in Brookside Glen
$370,000 Price
George Ayling
Select a Fee RE System
(708) 859-7153
206 Total Sales
1 in Brookside Glen
$469,000 Price
We collect this data history from publicly available records. To have your information removed, we recommend requesting removal directly through your county’s website.
| Date | Buyer | Sale Price | Title Company |
|---|---|---|---|
| $555,000 | Fidelity National Title | ||
| $282,000 | Attorneys Title Guaranty Fun | ||
| $431,023 | None Available | ||
| $315,000 | Chicago Title Insurance Co |
We collect this data history from publicly available records. To have your information removed, we recommend requesting removal directly through your county’s website.
| Date | Status | Borrower | Loan Amount |
|---|---|---|---|
| Open | $499,500 | ||
| Previous Owner | $100,000 | ||
| Previous Owner | $322,000 | ||
| Previous Owner | $320,000 | ||
| Previous Owner | $264,000 |
We collect this data history from publicly available records. To have your information removed, we recommend requesting removal directly through your county’s website.
| Date | Event | Price | List to Sale | Price per Sq Ft | Prior Sale |
|---|---|---|---|---|---|
| 04/03/2025 04/03/25 | Sold | $555,000 | +0.9% | $139 / Sq Ft | |
| 03/14/2025 03/14/25 | Pending | -- | -- | -- | |
| 03/13/2025 03/13/25 | For Sale | $549,900 | +95.0% | $137 / Sq Ft | |
| 07/26/2013 07/26/13 | Sold | $282,000 | -10.5% | $70 / Sq Ft | View Prior Sale |
| 06/05/2013 06/05/13 | Pending | -- | -- | -- | |
| 05/23/2013 05/23/13 | Price Changed | $315,000 | -8.3% | $79 / Sq Ft | |
| 04/23/2013 04/23/13 | For Sale | $343,350 | -- | $86 / Sq Ft |
We collect this data history from publicly available records. To have your information removed, we recommend requesting removal directly through your county’s website.
| Year | Tax Paid | Tax Assessment Tax Assessment Total Assessment is a certain percentage of the fair market value that is determined by local assessors to be the total taxable value of land and additions on the property. | Land | Improvement |
|---|---|---|---|---|
| 2024 | $13,146 | $148,799 | $37,921 | $110,878 |
| 2023 | $12,715 | $132,892 | $33,867 | $99,025 |
| 2022 | $11,665 | $121,042 | $30,847 | $90,195 |
| 2021 | $10,582 | $113,240 | $28,859 | $84,381 |
| 2020 | $10,512 | $110,049 | $28,046 | $82,003 |
| 2019 | $10,238 | $107,103 | $27,295 | $79,808 |
| 2018 | $9,609 | $104,024 | $26,510 | $77,514 |
| 2017 | $9,602 | $101,596 | $25,891 | $75,705 |
| 2016 | $9,492 | $98,113 | $25,003 | $73,110 |
| 2015 | $13,307 | $94,658 | $24,123 | $70,535 |
| 2014 | $13,307 | $139,352 | $23,955 | $115,397 |
| 2013 | $13,307 | $141,159 | $24,266 | $116,893 |
Seller's Agent in 2025
Jake Beechy
CRIS Realty
(815) 485-5050
1 in this area
12 Total Sales
Buyer's Agent in 2025
Sandy Matariyeh
Baird Warner
(708) 305-5991
2 in this area
86 Total Sales
Seller's Agent in 2013
Jack Wolf
RE/MAX 10
(708) 203-5216
119 Total Sales
Buyer's Agent in 2013
Valerie Witt
Keller Williams Preferred Rlty
(708) 798-1111
34 Total Sales
Source: Midwest Real Estate Data (MRED)
MLS Number: 12307525
APN: 19-09-11-402-035
Disclaimer: Certain information contained herein is derived from information provided by parties other than Homes.com. All information provided is deemed reliable, but is not guaranteed to be accurate and should be independently verified.
All data is obtained from various sources and may not have been verified by broker or MLS GRID. Supplied Open House Information is subject to change without notice. All information should be independently reviewed and verified for accuracy. Properties may or may not be listed by the office/agent presenting the information. Some IDX listings have been excluded from this website.
Listings courtesy of Midwest Real Estate Data (MRED) as distributed by MLS GRID.
Based on information submitted to the MLS GRID
Ask me questions while you tour the home.