
Manuel Cervantes
Responds Quickly
Coldwell Banker Harris McHaney & Faucette-Rogers
(479) 370-1778
130 Total Sales
2 in Cave Springs
$485K - $740K Price Range

Estimated Value: $1,062,135
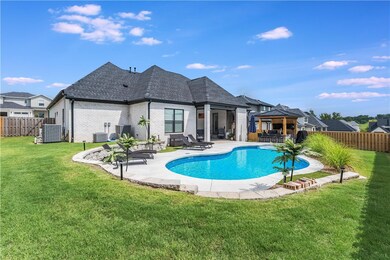
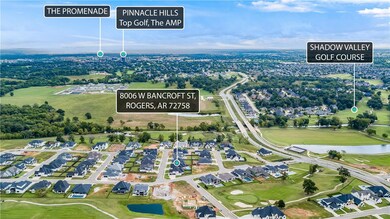
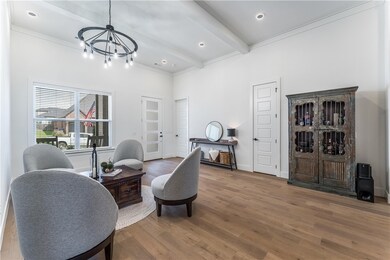
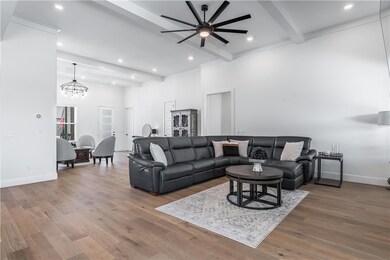
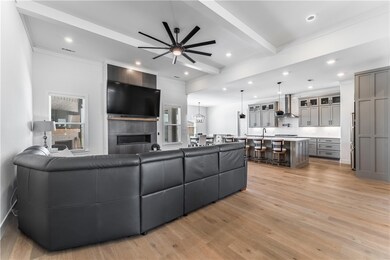
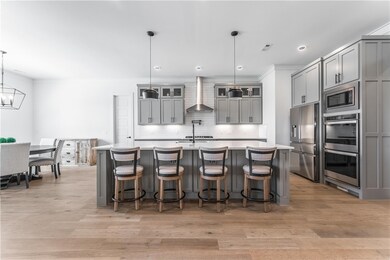
This isn't just a house, it's a lifestyle! Welcome home to the highly sought gated neighborhood of Shadow Valley. This stunning home is 3,300 square feet of modern living space across two levels, featuring contemporary finishes throughout. The main level includes an open concept living area, a luxurious primary suite, two additional bedrooms, and a versatile bedroom or office. Upstairs, you'll find a spacious bonus room with a closet and full bath, perfect for a playroom, in-law suite, or media/game room. Outside, your private oasis awaits: a heated saltwater pool surrounded by lush landscaping, paired with a covered patio with electric shades and covered outdoor kitchen, perfect for entertaining. Plus, transferable golf membership $8,500 value. Full house generator. Welcome home!
Last Agent to Sell the Property
The Agency Northwest Arkansas Brokerage Phone: 479-295-1527 Listed on: 09/18/2024
We collect this data history from publicly available records. To have your information removed, we recommend requesting removal directly through your county’s website.
Manuel Cervantes
Coldwell Banker Harris McHaney & Faucette-Rogers
(479) 370-1778
130 Total Sales
2 in Cave Springs
$485K - $740K Price Range
Robin Halzle
Burnett Real Estate Team ConnectRealty.com
(479) 339-8350
25 Total Sales
1 in Cave Springs
$385,000 Price
Nicki Rogers
Lindsey & Assoc Inc Branch
(479) 364-4352
213 Total Sales
12 in Cave Springs
$259K - $745K Price Range
Rhnee McClung
Coldwell Banker Harris McHaney & Faucette -Fayette
(479) 333-8432
54 Total Sales
3 in Cave Springs
$310K - $955K Price Range
Blake Smith
JB Realty
(479) 333-8265
237 Total Sales
5 in Cave Springs
$253K - $810K Price Range
Kris Sherry
Holiday Island Realty
(479) 391-3153
135 Total Sales
3 in Cave Springs
$88K - $475K Price Range
We collect this data history from publicly available records. To have your information removed, we recommend requesting removal directly through your county’s website.
| Date | Buyer | Sale Price | Title Company |
|---|---|---|---|
| $975,000 | Apex Title | ||
| -- | None Listed On Document | ||
| $680,000 | Waco Title |
We collect this data history from publicly available records. To have your information removed, we recommend requesting removal directly through your county’s website.
| Date | Status | Borrower | Loan Amount |
|---|---|---|---|
| Open | $780,000 | ||
| Previous Owner | $280,000 |
We collect this data history from publicly available records. To have your information removed, we recommend requesting removal directly through your county’s website.
| Date | Event | Price | List to Sale | Price per Sq Ft | Prior Sale |
|---|---|---|---|---|---|
| 11/15/2024 11/15/24 | Sold | $975,000 | -1.0% | $295 / Sq Ft | |
| 09/25/2024 09/25/24 | Pending | -- | -- | -- | |
| 09/19/2024 09/19/24 | For Sale | $985,000 | +44.9% | $298 / Sq Ft | |
| 01/31/2022 01/31/22 | Sold | $680,000 | 0.0% | $206 / Sq Ft | View Prior Sale |
| 01/01/2022 01/01/22 | Pending | -- | -- | -- | |
| 10/06/2021 10/06/21 | For Sale | $680,000 | -- | $206 / Sq Ft |
We collect this data history from publicly available records. To have your information removed, we recommend requesting removal directly through your county’s website.
| Year | Tax Paid | Tax Assessment Tax Assessment Total Assessment is a certain percentage of the fair market value that is determined by local assessors to be the total taxable value of land and additions on the property. | Land | Improvement |
|---|---|---|---|---|
| 2025 | $10,869 | $182,916 | $18,000 | $164,916 |
| 2024 | $8,149 | $182,916 | $18,000 | $164,916 |
| 2023 | $7,527 | $123,198 | $16,600 | $106,598 |
| 2022 | $1,014 | $16,600 | $16,600 | $0 |
| 2021 | $1,012 | $16,600 | $16,600 | $0 |
| 2020 | $0 | $0 | $0 | $0 |
C
Seller's Agent in 2024
Collective Team
The Agency Northwest Arkansas
(479) 295-1527
527 Total Sales
Buyer's Agent in 2024
Paige Johnson
Keller Williams Market Pro Realty Branch Office
(479) 871-1030
301 Total Sales
Buyer's Agent in 2022
Blaine Elliott
Lindsey & Assoc Inc Branch
(479) 246-1660
90 Total Sales
Source: ArkansasOne MLS
MLS Number: 1287063
APN: 02-23947-000
Disclaimer: Certain information contained herein is derived from information provided by parties other than Homes.com. All information provided is deemed reliable, but is not guaranteed to be accurate and should be independently verified.
IDX information is provided exclusively for personal, non-commercial use, and may not be used for any purpose other than to identify prospective properties consumers may be interested in purchasing. Information is deemed reliable but not guaranteed.
Ask me questions while you tour the home.