
Jeffrey Hedberg
Real Estate Masters
(810) 242-8569
268 Total Sales
1 in Armada
$281,500 Price
Estimated Value: $672,304
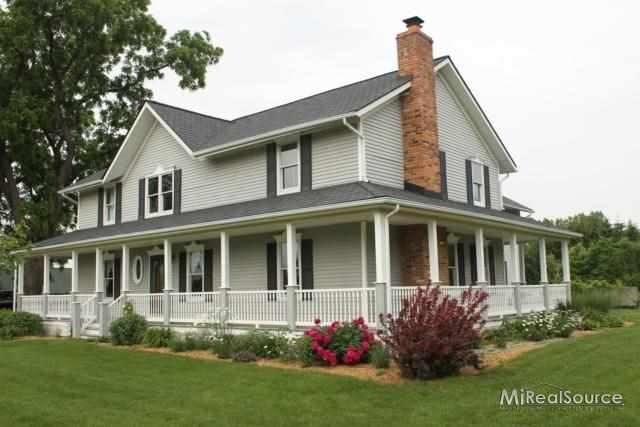
Incredible classic style built in 1997 with the charm & character of an historic home. Wrap around porch. Hardwood & ceramic floors, concrete counters. Oak woodwork, staircase, fireplace & doors reclaimed fm historic bldg. 3 bed, 3.5 ba. Note bedroom sizes! Bonus room would make great ofc. All bedrooms w/ walk in closets. new roof 08, CA 09. extra insulation in walls. Two outbuildings. Nat gas to home, assessment pd. Attached garage 32 x 25. Addtl 2.5 acre lot available. Excl hot tub. Move in ready!
Last Agent to Sell the Property
Kyle Buelow
Frank Real Estate License #MISPE-6501321017 Listed on: 06/17/2013
Last Buyer's Agent
Rebecca Drob
Berkshire Hathaway HomeServices Kee Realty NB License #MISPE-6501317436
Jeffrey Hedberg
Real Estate Masters
(810) 242-8569
268 Total Sales
1 in Armada
$281,500 Price
Emily Whiting
Venta Realty Group
(855) 947-1883
6 Total Sales
1 in Armada
$235,000 Price
Michael Lubin
Century 21 Curran & Oberski
(947) 600-5308
66 Total Sales
1 in Armada
$325,000 Price
Eric Jurmo
KW Platinum
(586) 666-6303
251 Total Sales
2 in Armada
$262K - $304K Price Range
Jessica Chesney
Realty Market Matters LLC
(810) 209-3974
99 Total Sales
1 in Armada
$265,000 Price
Eric Rasmussen
Berkshire Hathaway HomeServices Kee Realty NB
(517) 701-3397
153 Total Sales
1 in Armada
$145,000 Price
We collect this data history from publicly available records. To have your information removed, we recommend requesting removal directly through your county’s website.
| Date | Event | Price | List to Sale | Price per Sq Ft |
|---|---|---|---|---|
| 08/07/2013 08/07/13 | Sold | $335,000 | -1.4% | $89 / Sq Ft |
| 06/30/2013 06/30/13 | Pending | -- | -- | -- |
| 06/17/2013 06/17/13 | For Sale | $339,900 | -- | $91 / Sq Ft |
We collect this data history from publicly available records. To have your information removed, we recommend requesting removal directly through your county’s website.
| Year | Tax Paid | Tax Assessment Tax Assessment Total Assessment is a certain percentage of the fair market value that is determined by local assessors to be the total taxable value of land and additions on the property. | Land | Improvement |
|---|---|---|---|---|
| 2026 | $5,517 | $280,200 | $0 | $0 |
| 2025 | $3,395 | $271,600 | $0 | $0 |
| 2024 | $33 | $265,500 | $0 | $0 |
| 2023 | $3,129 | $233,000 | $0 | $0 |
| 2022 | $4,738 | $210,500 | $0 | $0 |
| 2021 | $4,607 | $201,800 | $0 | $0 |
| 2020 | $2,863 | $185,500 | $0 | $0 |
| 2019 | $4,209 | $174,500 | $0 | $0 |
| 2018 | $4,121 | $165,100 | $0 | $0 |
| 2017 | $3,805 | $142,400 | $22,100 | $120,300 |
| 2016 | $3,415 | $142,400 | $0 | $0 |
| 2015 | -- | $132,000 | $0 | $0 |
| 2011 | -- | $110,461 | $20,400 | $90,061 |
K
Seller's Agent in 2013
Kyle Buelow
Frank Real Estate
R
Buyer's Agent in 2013
Rebecca Drob
Berkshire Hathaway HomeServices Kee Realty NB
Source: Michigan Multiple Listing Service
MLS Number: 31152771
APN: 13-02-05-200-026
Disclaimer: Certain information contained herein is derived from information provided by parties other than Homes.com. All information provided is deemed reliable, but is not guaranteed to be accurate and should be independently verified.
Source MLS: MiRealSource
Provided through IDX via MiRealSource. Courtesy of MiRealSource Shareholder. Copyright MiRealSource.
The information published and disseminated by MiRealSource is communicated verbatim, without change by MiRealSource, as filed with MiRealSource by its members. The accuracy of all information, regardless of source, is not guaranteed or warranted. All information should be independently verified.
Copyright 2026 MiRealSource. All rights reserved. The information provided hereby constitutes proprietary information of MiRealSource, Inc. and its shareholders, affiliates and licensees and may not be reproduced or transmitted in any form or by any means, electronic or mechanical, including photocopy, recording, scanning or any information storage and retrieval system, without written permission from MiRealSource, Inc.
Ask me questions while you tour the home.