NOT LISTED FOR SALE

Estimated Value: $293,000 - $312,000

3 Beds
2 Baths
1,904 Sq Ft
$160/Sq Ft Est. Value

Sale Details

Date Sold: July 22, 2024

Current estimated payment $2,011 / mo

36 Days on Market

Highlights

  • Open Floorplan
  • Private Yard
  • 2-Car Garage with two garage doors
  • Traditional Architecture
  • Covered Patio or Porch
  • Interior Lot

About This Home

As of July 2024

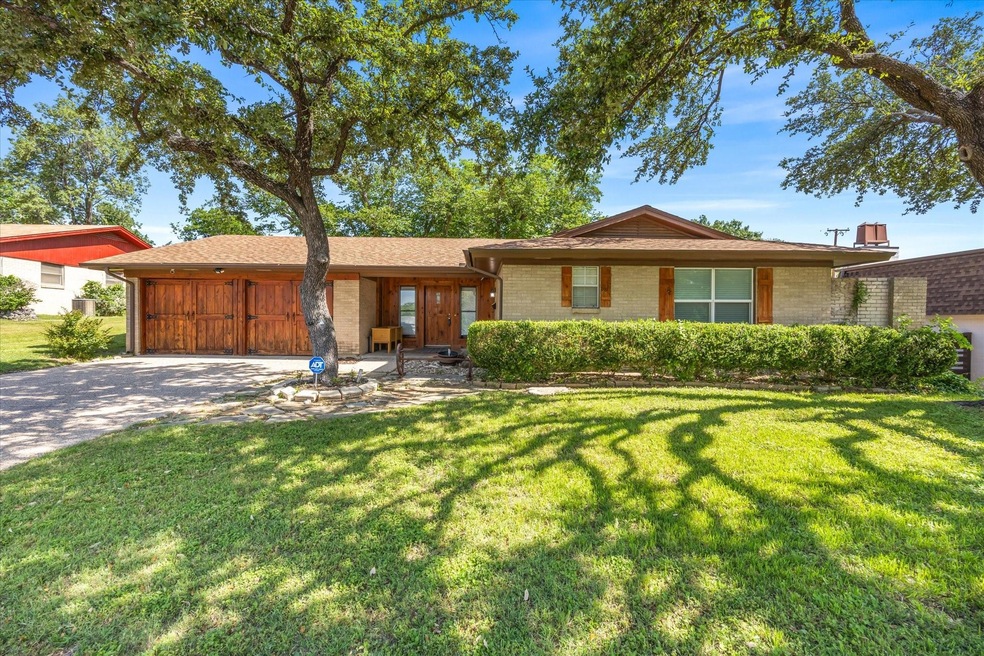
Step into a unique and functional single-story home with a mix of modern and rustic. Immerse yourself in its inviting ambiance, where luxury plank flooring, fresh paint, and captivating wood accents set the stage. Indulge in the luxury of remodeled bathrooms with riverock-tiled shower in primary bath, or gather in the expansive family room for cherished moments with loved ones. Cozy up by the brick fireplace and bookshelf in the living room, while the spacious kitchen beckons with stainless steel appliances and abundant storage. Outside, the massive backyard invites relaxation with a patio and lush mature trees. Conveniently located near parks, schools, shopping, and dining, this home offers easy access to major highways and downtown Fort Worth. Its rustic charm extends to the front and garage doors crafted from reclaimed wood. Don't miss the opportunity to call this masterpiece yours and embark on a journey of gracious living, where every detail speaks of comfort and enduring beauty.

Last Agent to Sell the Property

Elia Garces

Keller Williams Brazos West Brokerage Phone: 817-578-0647 Listed on: 05/11/2024

Keller Williams Brazos West

Last Buyer's Agent

Brian Smith

CF Real Estate Firm License #0804786

Home Details

Home Type

  • Single Family

Year Built

  • Built in 1964

Lot Details

  • 10,324 Sq Ft Lot
  • Lot Dimensions are 81x130x79x130
  • Wood Fence
  • Landscaped
  • Interior Lot
  • Sprinkler System
  • Many Trees
  • Private Yard
  • Large Grassy Backyard

Parking

  • 2-Car Garage with two garage doors
  • Inside Entrance
  • Parking Accessed On Kitchen Level
  • Front Facing Garage
  • Garage Door Opener
  • Driveway

Home Design

  • Traditional Architecture
  • Brick Exterior Construction
  • Slab Foundation
  • Composition Roof

Interior Spaces

  • 1,904 Sq Ft Home
  • 1-Story Property
  • Open Floorplan
  • Built-In Features
  • Ceiling Fan
  • Wood Burning Fireplace
  • Window Treatments
  • Living Room with Fireplace

Kitchen

  • Electric Range
  • Dishwasher
  • Tile Countertops
  • Disposal

Flooring

  • Ceramic Tile
  • Luxury Vinyl Plank Tile

Bedrooms and Bathrooms

  • 3 Bedrooms
  • 2 Full Bathrooms

Laundry

  • Laundry in Utility Room
  • Full Size Washer or Dryer
  • Washer and Electric Dryer Hookup

Home Security

  • Home Security System
  • Fire and Smoke Detector

Eco-Friendly Details

  • Energy-Efficient Thermostat

Outdoor Features

  • Covered Patio or Porch
  • Rain Gutters

Schools

  • Waverlypar Elementary School
  • Leonard Middle School
  • Benbrook High School

Utilities

  • Central Heating and Cooling System
  • Heating System Uses Natural Gas
  • Gas Water Heater
  • High Speed Internet
  • Cable TV Available

Community Details

  • Boston Heights Add Subdivision

Listing and Financial Details

  • Legal Lot and Block 4 / 1
  • Assessor Parcel Number 00250007
  • $5,761 per year unexempt tax

Home Details

Home Type

Single Family

Year Built

Built in 1964

Lot Details

10,324 Sq Ft Lot

Parking

2

Listing Details

  • Property Type: Residential
  • Property Sub Type: Single Family Residence
  • Architectural Style: Traditional
  • Structural Style: Single Detached
  • Unit Levels: One
  • Security: Security System, Smoke Detector(s)
  • Year Built Details: Preowned
  • Multi Parcel I D Y N: No
  • Municipal Utility District Y N: No
  • Notice Surveillance Devices Pres: Audio, Video
  • Will Subdivide: No
  • Accessibility Features Yn: No
  • Horse Permitted Y N: No
  • Lake Pump Y N: No
  • Attribution Contact: 817-578-0647
  • Special Features: None
  • Year Built: 1964

Interior Features

  • Square Footage: 1904.00
  • Windows: Window Coverings
  • Fireplace Features: Living Room, Wood Burning
  • Interior Amenities: Built-in Features, High Speed Internet Available, Open Floorplan, Tile Counters
  • Flooring: Ceramic Tile, Luxury Vinyl Plank
  • Appliances: Dishwasher, Disposal, Electric Range, Gas Water Heater
  • Basement YN: No
  • Fireplaces: 1
  • Number Of Dining Areas: 2
  • Number Of Living Areas: 3
  • Room Count: 9

Beds/Baths

  • Full Bathrooms: 2
  • Total Bedrooms: 3

Exterior Features

  • Easements: Utilities
  • Pool: No
  • Foundation: Slab
  • Fencing: Fenced, Privacy, Wood
  • Roof: Composition
  • Construction Materials: Brick
  • Exterior Features: Covered Patio/Porch, Rain Gutters, Private Yard
  • Waterfront: No
  • Patio And Porch Features: Front Porch, Patio

Garage/Parking

  • Cooling System: Ceiling Fan(s), Central Air, Electric
  • Garage Spaces: 2
  • Total Covered Spaces: 2
  • Parking Features: Concrete, Driveway, Garage, Garage Door Opener, Garage Double Door, Garage Faces Front, Inside Entrance, Kitchen Level
  • Attached Garage YN: Yes
  • Garage Height: 8
  • GarageYN: Yes

Utilities

  • Heating: Central, Electric, Fireplace(s), Natural Gas
  • LaundryFeatures: Electric Dryer Hookup, Utility Room, Full Size W/D Area, Washer Hookup
  • Utilities: Cable Available, City Sewer, City Water, Electricity Connected, Individual Water Meter

Condo/Co-op/Association

  • Association Type: None

Schools

  • School District: Fort Worth ISD
  • Elementary School: Waverlypar

Lot Info

  • PropertyAttachedYN: Yes
  • Lot Size: Less Than .5 Acre (not Zero)
  • Lot Features: Interior Lot, Landscaped, Lrg. Backyard Grass, Many Trees, Sprinkler System, Subdivision
  • Lot Size Units: Acres
  • Lot Size Area: 0.2370
  • Lot Size: 81x130x79x130
  • Parcel Number: 00250007
  • Lot Size Acres: 0.2370
  • Lot Size Sq Ft: 10323.7200

Green Features

  • Efficiency: Thermostat
  • Smart Home Features Appor Pass Y: No

Building Info

  • Year Built: 1964

Tax Info

  • Unexempt Taxes: 5761
  • Special Taxing Entities: No
  • TaxBlock: 1
  • Tax Lot: 4

MLS Schools

  • Middle School Name: Leonard
  • Elementary School Name: Waverlypar
  • High School Name: Benbrook

Ownership History

We collect this data history from publicly available records. To have your information removed, we recommend requesting removal directly through your county’s website.

Date Name Owned For Owner Type

Purchase Details

Listed on
May 11, 2024
Closed on
Jul 19, 2024
Sold by
Bought by
Seller's Agent
Elia Garces
Keller Williams Brazos West
Buyer's Agent
Brian Smith
CF Real Estate Firm
List Price
$315,000
Views
45
Current Estimated Value
$304,383

Home Financials for this Owner

Home Financials are based on the most recent Mortgage that was taken out on this home.
Avg. Annual Appreciation
-1.67%
Original Mortgage
$244,000
Outstanding Balance
$239,046
Interest Rate
6.95%
Mortgage Type
New Conventional
Estimated Equity
$65,337

Purchase Details

Listed on
Sep 16, 2022
Closed on
Nov 18, 2022
Sold by
Bought by
Seller's Agent
Russell Rhodes
Berkshire HathawayHS PenFed TX
Buyer's Agent
Elia Garces
Keller Williams Brazos West
List Price
$309,900
Views
13

Home Financials for this Owner

Home Financials are based on the most recent Mortgage that was taken out on this home.
Avg. Annual Appreciation
2.97%

Purchase Details

Closed on
Jul 15, 2021
Sold by
Bought by

Home Financials for this Owner

Home Financials are based on the most recent Mortgage that was taken out on this home.
Original Mortgage
$273,000
Interest Rate
2.9%
Mortgage Type
New Conventional

Purchase Details

Closed on
Oct 16, 2014
Sold by
Bought by

Purchase Details

Closed on
Jun 21, 2013
Sold by
Bought by

Purchase Details

Closed on
Jul 20, 2012
Sold by
Bought by

Purchase Details

Closed on
Jul 5, 2012
Sold by
Bought by

Purchase Details

Closed on
Jun 6, 2003
Sold by
Bought by

Home Financials for this Owner

Home Financials are based on the most recent Mortgage that was taken out on this home.
Original Mortgage
$99,116
Interest Rate
5.65%
Mortgage Type
FHA

Purchase Details

Closed on
May 19, 2000
Sold by
Bought by

Home Financials for this Owner

Home Financials are based on the most recent Mortgage that was taken out on this home.
Original Mortgage
$61,200
Interest Rate
8.19%

Purchase Details

Closed on
Jun 3, 1998
Sold by
Bought by
Source: Public Records

Range of Values:

--
Value Increase
--
Percent Increase
--
Adjusted for Inflation
Collateral Analytics

Collateral Analytics Collateral Analytics AVMs (Automated Valuation Model) employ a number of statistical approaches combined with neighborhood-specific comparable selection guarantees the most up-to-date and precise valuations.

Not Available

Collateral Analytics does not have data for the current month. Please view the chart for historical values.

ICE

ICE Mortgage Technology ICE Mortgage Technology’s AVM (Automated Valuation Model) is a state-of-the-art online residential property valuation tool that provides a quick and accurate estimate of the value of almost any home in the U.S.

Not Available

ICE Mortgage Technology does not have data for the current month. Please view the chart for historical values.

First American

First American First American Data & Analytics’ next-generation AVM combines unrivaled data assets with a blended ensemble of valuation models to produce highly accurate, reliable valuations you can trust.

Not Available

First American does not have data for the current month. Please view the chart for historical values.

Quantarium

Quantarium Quantarium’s valuation service, repeatedly proven the industry’s most accurate and comprehensive, is supercharged with a self-learning and auto-tuning AI engine that continually becomes smarter and more accurate as it processes daily inputs from the industry’s leading RE data lake.

Not Available

Quantarium does not have data for the current month. Please view the chart for historical values.

Average Value
Not Available
List Price
Sold Price
Create a Home Valuation Report for This Property
The Home Valuation Report is an in-depth analysis detailing your home's value as well as a comparison with similar homes in the area

Home Values in the Area

Source: Public Records

Average Home Value in this Area


Source: Public Records

Purchase History

We collect this data history from publicly available records. To have your information removed, we recommend requesting removal directly through your county’s website.

Date Buyer Sale Price Title Company
-- Fidelity National Title
-- Freedom Title
-- Fair Texas Title Llc
-- None Available
-- None Available
-- None Available
$94,826 None Available
-- Blue Star Title Company
-- Alamo Title Company
-- --
Source: Public Records

Mortgage History

We collect this data history from publicly available records. To have your information removed, we recommend requesting removal directly through your county’s website.

Date Status Borrower Loan Amount
Open $244,000
Previous Owner $273,000
Previous Owner $99,116
Previous Owner $61,200
Source: Public Records

Property History

We collect this data history from publicly available records. To have your information removed, we recommend requesting removal directly through your county’s website.

Date Event Price List to Sale Price per Sq Ft Prior Sale
07/22/2024 07/22/24 Sold -- -- --
06/17/2024 06/17/24 Pending -- -- --
05/11/2024 05/11/24 For Sale $315,000 +5.0% $165 / Sq Ft
11/18/2022 11/18/22 Sold -- -- -- View Prior Sale
11/04/2022 11/04/22 Pending -- -- --
10/18/2022 10/18/22 Price Changed $299,900 -3.2% $158 / Sq Ft
09/30/2022 09/30/22 For Sale $309,900 0.0% $163 / Sq Ft
09/27/2022 09/27/22 Pending -- -- --
09/16/2022 09/16/22 For Sale $309,900 -- $163 / Sq Ft
Source: North Texas Real Estate Information Systems (NTREIS)

Tax History

We collect this data history from publicly available records. To have your information removed, we recommend requesting removal directly through your county’s website.

Year Tax Paid Tax Assessment Tax Assessment Total Assessment is a certain percentage of the fair market value that is determined by local assessors to be the total taxable value of land and additions on the property. Land Improvement
2025 $4,069 $280,352 $40,000 $240,352
2024 $5,886 $280,352 $40,000 $240,352
2023 $5,761 $270,653 $40,000 $230,653
2022 $6,030 $245,585 $40,000 $205,585
2021 $5,087 $202,454 $40,000 $162,454
2020 $4,462 $178,590 $40,000 $138,590
2019 $4,343 $178,590 $40,000 $138,590
2018 $3,578 $152,631 $26,000 $126,631
2017 $3,647 $138,755 $26,000 $112,755
2016 $3,369 $128,168 $26,000 $102,168
2015 $2,731 $104,200 $12,000 $92,200
2014 $2,731 $104,200 $12,000 $92,200
Source: Public Records

Agents Affiliated with this Home

  • Section Image
  • Section Image
  • Section Image
See All Agents

Map

Source: North Texas Real Estate Information Systems (NTREIS)

MLS Number: 20584387

North Texas Real Estate Information Systems (NTREIS)

APN: 00250007

Your Personal Tour Guide

Ask me questions while you tour the home.