
Kinga Korpacz
Exit Realty Redefined
(773) 492-8059
240 Total Sales
1 in Burbank
$283,000 Price


Estimated Value: $232,000 - $315,843

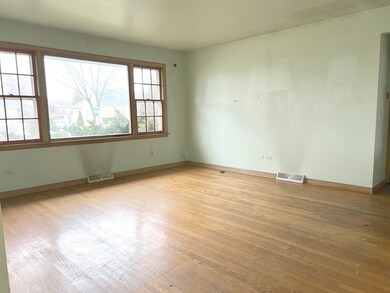
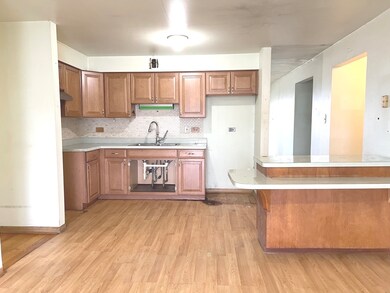


Amazing opportunity to Own your Own Home in West Burbank! Ideally located only 2 blocks from Harlem Ave! 3 good size bedrooms, master bedroom with half bath, attached 2.5 cars garage, Huge privately fenced back yard! Time to roll-up your sleeves and make of this property your Dream Place! Roof will need to be replaced soon. Selling in As-Is Condition. A Must Buy! Seller has called for highest & Best by 11 AM of 02/02
Last Agent to Sell the Property
Su Familia Real Estate Inc License #471004257 Listed on: 01/27/2024
Last Buyer's Agent
Su Familia Real Estate Inc License #471004257 Listed on: 01/27/2024
We collect this data history from publicly available records. To have your information removed, we recommend requesting removal directly through your county’s website.
Kinga Korpacz
Exit Realty Redefined
(773) 492-8059
240 Total Sales
1 in Burbank
$283,000 Price
Nancy Gudino
Nancy & Associates Realty
(773) 922-6540
82 Total Sales
34 in Burbank
$145K - $599K Price Range
Pedro Rosales
PROSALES REALTY
(888) 814-9184
76 Total Sales
1 in Burbank
$256,000 Price
Yolanda Zapiain
RE/MAX 10
(773) 850-3960
115 Total Sales
4 in Burbank
$235K - $350K Price Range
Gloria Zrnich
HomeSmart Connect LLC
(773) 825-3585
67 Total Sales
1 in Burbank
$239,000 Price
Mithil Patel
HomeSmart Realty Group
(833) 691-0152
197 Total Sales
4 in Burbank
$227K - $290K Price Range
We collect this data history from publicly available records. To have your information removed, we recommend requesting removal directly through your county’s website.
| Date | Buyer | Sale Price | Title Company |
|---|---|---|---|
| -- | Fidelity National Title | ||
| Midwest M & F Properties Llc | $227,000 | Chicago Title |
We collect this data history from publicly available records. To have your information removed, we recommend requesting removal directly through your county’s website.
| Date | Status | Borrower | Loan Amount |
|---|---|---|---|
| Open | $243,000 |
We collect this data history from publicly available records. To have your information removed, we recommend requesting removal directly through your county’s website.
| Date | Event | Price | List to Sale | Price per Sq Ft |
|---|---|---|---|---|
| 03/07/2024 03/07/24 | Sold | $227,000 | -5.4% | $171 / Sq Ft |
| 02/07/2024 02/07/24 | Pending | -- | -- | -- |
| 01/27/2024 01/27/24 | For Sale | $239,900 | -- | $181 / Sq Ft |
We collect this data history from publicly available records. To have your information removed, we recommend requesting removal directly through your county’s website.
| Year | Tax Paid | Tax Assessment Tax Assessment Total Assessment is a certain percentage of the fair market value that is determined by local assessors to be the total taxable value of land and additions on the property. | Land | Improvement |
|---|---|---|---|---|
| 2025 | $5,285 | $21,641 | $6,484 | $15,157 |
| 2024 | $5,285 | $21,641 | $6,484 | $15,157 |
| 2023 | $4,693 | $23,000 | $6,484 | $16,516 |
| 2022 | $4,693 | $18,329 | $5,706 | $12,623 |
| 2021 | $2,461 | $18,327 | $5,705 | $12,622 |
| 2020 | $2,211 | $18,327 | $5,705 | $12,622 |
| 2019 | $2,460 | $17,266 | $5,187 | $12,079 |
| 2018 | $2,394 | $17,266 | $5,187 | $12,079 |
| 2017 | $2,275 | $17,266 | $5,187 | $12,079 |
| 2016 | $3,271 | $14,249 | $4,408 | $9,841 |
| 2015 | $3,308 | $14,249 | $4,408 | $9,841 |
| 2014 | $2,636 | $14,249 | $4,408 | $9,841 |
| 2013 | $3,592 | $16,456 | $4,408 | $12,048 |
Seller's Agent in 2024
Gaspar Flores
Su Familia Real Estate Inc
(312) 656-6301
295 Total Sales
Source: Midwest Real Estate Data (MRED)
MLS Number: 11968874
APN: 19-31-101-017-0000
Disclaimer: Certain information contained herein is derived from information provided by parties other than Homes.com. All information provided is deemed reliable, but is not guaranteed to be accurate and should be independently verified.
All data is obtained from various sources and may not have been verified by broker or MLS GRID. Supplied Open House Information is subject to change without notice. All information should be independently reviewed and verified for accuracy. Properties may or may not be listed by the office/agent presenting the information. Some IDX listings have been excluded from this website.
Listings courtesy of Midwest Real Estate Data (MRED) as distributed by MLS GRID.
Based on information submitted to the MLS GRID
Ask me questions while you tour the home.