
Michael Boland
Howard Hanna WNY Inc.
(716) 589-4968
138 Total Sales
4 in LaSalle
$186K - $205K Price Range

Estimated Value: $191,000 - $218,000
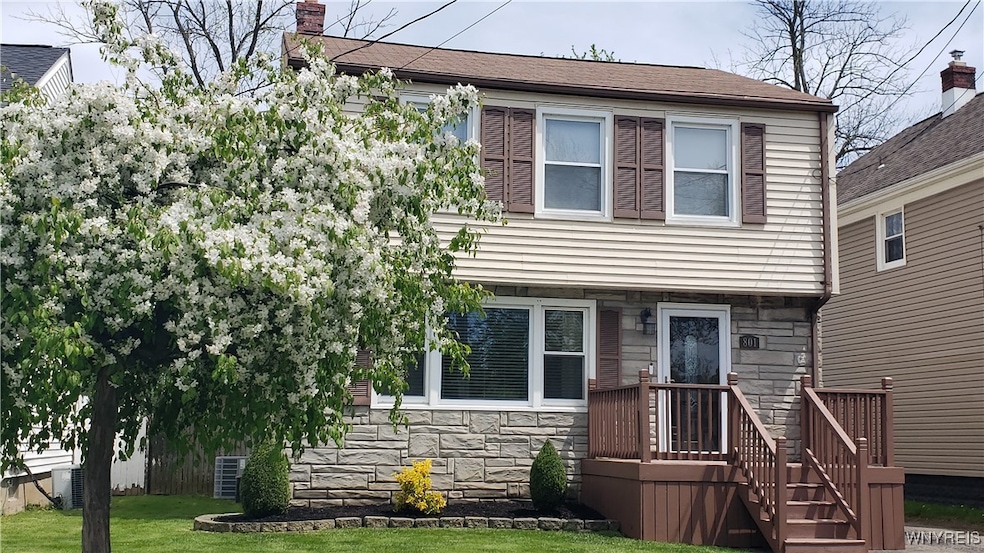
Charming stone front home is located in a desirable LaSalle neighborhood in Niagara Falls. This 3-bedroom home features 2 baths and a finished basement/rec rom. The cozy interior has hardwood floors throughout, spacious living room, dining room, enclosed sunroom that leads to a deck with an above ground pool, partially fenced yard ideal for relaxing or entertaining with a shed and fire pit. Primary bedroom with two separate closets. Enjoy the fresh air sitting on the open front porch. Updates include: bath fitter tub, furnace 2024, newer dishwasher, newer deck, freshly painted interior.
This home's location is convenient to shopping, restaurants, entertainment and a park within walking distance. Showings start immediately. Negotiations begin on Wednesday, May 21st at 12:00/NOON.
Last Agent to Sell the Property
Listing by Howard Hanna WNY Inc. Brokerage Phone: 716-510-7226 License #40DA0820327 Listed on: 05/13/2025
We collect this data history from publicly available records. To have your information removed, we recommend requesting removal directly through your county’s website.
Michael Boland
Howard Hanna WNY Inc.
(716) 589-4968
138 Total Sales
4 in LaSalle
$186K - $205K Price Range
Rachele Sutherland
eXp Realty
(716) 576-3231
265 Total Sales
40 in LaSalle
$45K - $219K Price Range
Barbara Anne Kivi
Keller Williams Realty WNY
(716) 271-7945
75 Total Sales
6 in LaSalle
$175K - $265K Price Range
Caleb Canazzi
Blue Eagle Realty Corp.
(716) 403-2299
211 Total Sales
33 in LaSalle
$6K - $220K Price Range
Josh Peters
Keller Williams Realty WNY
(716) 403-3861
73 Total Sales
2 in LaSalle
$179,900 Price Range
Bonnie FitzGerald
Howard Hanna WNY Inc.
(716) 589-4977
64 Total Sales
10 in LaSalle
$130K - $290K Price Range
We collect this data history from publicly available records. To have your information removed, we recommend requesting removal directly through your county’s website.
| Date | Buyer | Sale Price | Title Company |
|---|---|---|---|
| $205,000 | Chicago Title Insurance Compan | ||
| Winters Ashley N | $92,900 | None Available | |
| Mackenzie Christiana | $78,700 | Howard Codmus |
We collect this data history from publicly available records. To have your information removed, we recommend requesting removal directly through your county’s website.
| Date | Status | Borrower | Loan Amount |
|---|---|---|---|
| Open | $200,873 | ||
| Previous Owner | Winters Ashley N | $90,544 |
We collect this data history from publicly available records. To have your information removed, we recommend requesting removal directly through your county’s website.
| Date | Event | Price | List to Sale | Price per Sq Ft |
|---|---|---|---|---|
| 07/28/2025 07/28/25 | Sold | $204,580 | +13.7% | $167 / Sq Ft |
| 05/21/2025 05/21/25 | Pending | -- | -- | -- |
| 05/13/2025 05/13/25 | For Sale | $179,900 | -- | $147 / Sq Ft |
We collect this data history from publicly available records. To have your information removed, we recommend requesting removal directly through your county’s website.
| Year | Tax Paid | Tax Assessment Tax Assessment Total Assessment is a certain percentage of the fair market value that is determined by local assessors to be the total taxable value of land and additions on the property. | Land | Improvement |
|---|---|---|---|---|
| 2025 | $3,677 | $65,000 | $4,200 | $60,800 |
| 2024 | $3,677 | $65,000 | $4,200 | $60,800 |
| 2023 | $2,202 | $65,000 | $4,200 | $60,800 |
| 2022 | $1,508 | $65,000 | $4,200 | $60,800 |
| 2021 | $1,484 | $65,000 | $4,200 | $60,800 |
| 2020 | $1,047 | $65,000 | $4,200 | $60,800 |
| 2019 | $1,211 | $65,000 | $4,200 | $60,800 |
| 2018 | $1,396 | $65,000 | $4,200 | $60,800 |
| 2017 | $1,211 | $65,000 | $4,200 | $60,800 |
| 2016 | $1,571 | $65,000 | $4,200 | $60,800 |
| 2015 | -- | $65,000 | $4,200 | $60,800 |
| 2014 | -- | $65,000 | $4,200 | $60,800 |
Seller's Agent in 2025
Vera Daly
Howard Hanna
(716) 510-7226
9 in this area
42 Total Sales
CF
Buyer's Agent in 2025
Carmen Frisicaro
Hunt Real Estate
(716) 743-5221
1 in this area
14 Total Sales
Source: Western New York Real Estate Information Services (WNYREIS)
MLS Number: B1603117
APN: 291100-161-055-0001-013-000
Disclaimer: Certain information contained herein is derived from information provided by parties other than Homes.com. All information provided is deemed reliable, but is not guaranteed to be accurate and should be independently verified.
The data relating to real estate on this web site comes in part from the Internet Data Exchange (IDX) Program of the CNYIS, UNYREIS and WNYREIS. Real estate listings held by firms other than Homes.com, LLC are marked with the IDX logo and include the Listing Broker’s Firm Name.
Disclaimer: All information deemed reliable but not guaranteed and should be independently verified. All properties
are subject to prior sale, change or withdrawal. Neither the listing broker(s) nor Homes.com, LLC shall be responsible for any typographical errors, misinformation, misprints, and shall be held totally harmless.
© 2026 CNYIS, UNYREIS, WNYREIS. All rights reserved.
Ask me questions while you tour the home.