NOT LISTED FOR SALE

801 Brookcrest Ln Hixson, TN 37343

Soddy-Daisy Area

Estimated Value: $388,000 - $420,000

3 Beds
3 Baths
2,072 Sq Ft
$195/Sq Ft Est. Value

Sale Details

Date Sold: August 23, 2024

Last sale price $394,000 $190 Per Sq Ft

Est. 3% increase in value since last sale

Current estimated payment $2,349 / mo

1 Day on Market

Highlights

  • Open Floorplan
  • Wooded Lot
  • Corner Lot
  • Deck
  • Wood Flooring
  • High Ceiling

About This Home

As of August 2024

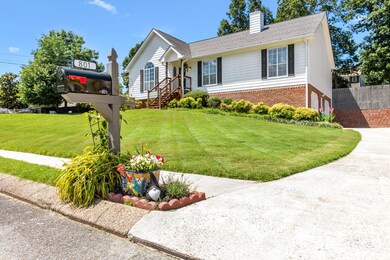
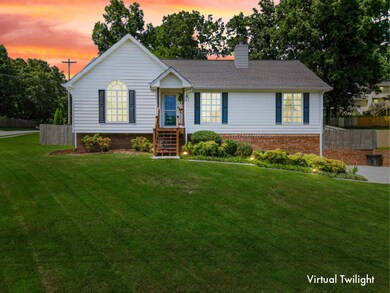

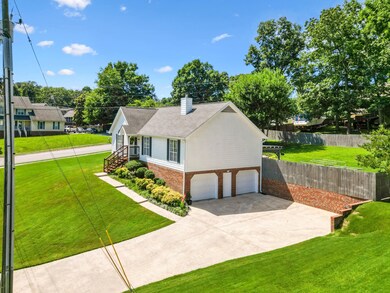
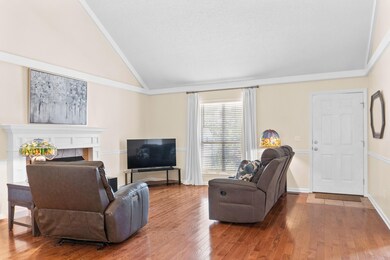
This outdoor suburban oasis will blow you away...but wait, come in the front door, and check out this lovingly maintained, sparkling clean home. The highly sought-after split bedroom, open concept floor plan is enhanced with vaulted ceilings, hardwood floors, white kitchen with newer granite counters; not to mention oversized bedrooms - one level living at its best! On the lower level you'll find the 3rd full bath and flex spaces, one of which can be a 4th bedroom, media room, teen hangout or secluded guest spaces. Maybe a Mother-in-Love space as well. Now, go back upstairs, exit onto the spacious screen porch equipped with hot tub, mounted television, and privacy - just imagine hanging out in the tub, watching a little college football...you get the picture, right? Then you're immediately drawn to the backyard More...entertaining spaces - outdoor kitchen with natural gas grill, prep station with water - natural stone patio with fire pit - beautiful landscapes with raised garden beds ready for spring planting - all within the extremely private, fenced backyard. This move-in-ready home is in a quiet yet convenient neighborhood with easy access to shops, restaurants, Chester Frost Park, The Greenway Walking Trail, medical facilities and much more.

Last Agent to Sell the Property

Carol Craig

Greater Chattanooga Realty, Keller Williams Realty License #276193 Listed on: 06/14/2024

Greater Chattanooga Realty, Keller Williams Realty

Last Buyer's Agent

Sarah Ketterer

Greater Downtown Realty dba Keller Williams Realty License #328768

Greater Downtown Realty dba Keller Williams Realty

Home Details

Home Type

  • Single Family

Est. Annual Taxes

  • $1,836

Year Built

  • Built in 1995

Lot Details

  • 15,246 Sq Ft Lot
  • Lot Dimensions are 136x127x125x99
  • Corner Lot
  • Wooded Lot

Parking

  • 2 Car Garage
  • Garage Door Opener

Home Design

  • Asphalt Roof

Interior Spaces

  • Property has 2 Levels
  • Open Floorplan
  • High Ceiling
  • Gas Fireplace
  • ENERGY STAR Qualified Windows
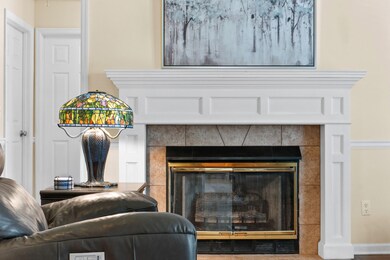
  • Living Room with Fireplace
  • Screened Porch
  • Fire and Smoke Detector
  • Dishwasher
  • Washer and Gas Dryer Hookup

Flooring

  • Wood
  • Carpet
  • Tile

Bedrooms and Bathrooms

  • 3 Bedrooms
  • Walk-In Closet
  • In-Law or Guest Suite
  • 3 Full Bathrooms

Outdoor Features

  • Deck
  • Patio
  • Outdoor Gas Grill

Schools

  • Daisy Elementary School
  • Soddy Daisy Middle School
  • Soddy Daisy High School

Utilities

  • Central Heating and Cooling System
  • Heating System Uses Natural Gas
  • Septic Tank
  • High Speed Internet

Community Details

  • No Home Owners Association
  • Ashbrook Subdivision

Listing and Financial Details

  • Assessor Parcel Number 074J A 014

Home Details

Home Type

Single Family

Est. Annual Taxes

$1,836

Year Built

Built in 1995

Lot Details

0.35 Acres

Parking

2

Listing Details

  • Prop. Type: Residential
  • Property Sub Type: Single Family Residence
  • Year Built: 1995
  • Unit Levels: Two
  • New Construction: No
  • Building Stories: 1
  • Year Built Details: EXIST
  • ResoPropertyType: Residential
  • ResoBuildingAreaSource: Owner
  • Special Features: None
  • Stories: 1

Interior Features

  • Interior Amenities: High Ceilings, In-Law Floorplan, Open Floorplan, Walk-In Closet(s), Primary Bedroom Main Floor, High Speed Internet
  • Appliances: Refrigerator, Dishwasher
  • Fireplace Features: Living Room, Gas
  • Fireplace: Yes
  • Fireplaces: 1
  • Flooring: Carpet, Finished Wood, Tile
  • Total Bedrooms: 3
  • Full Bathrooms: 3
  • Has Basement: Other
  • Above Grade Finished Sq Ft: 1430
  • Below Grade Sq Ft: 642
  • Building Area Units: Square Feet
  • Living Area: 2072
  • Living Area Units: Square Feet
  • ResoLivingAreaSource: Owner

Exterior Features

  • Exterior Features: Gas Grill, Garage Door Opener
  • Construction Type: Other
  • Patio And Porch Features: Deck, Patio, Porch, Screened
  • Pool Private: No
  • Roof: Asphalt
  • View: No
  • Waterfront: No

Garage/Parking

  • Attached Garage: No
  • Carport Y N: No
  • Covered Parking Spaces: 2
  • Garage Spaces: 2
  • Garage Yn: Yes
  • Parking Features: Attached - Side
  • Total Parking Spaces: 2

Utilities

  • Sewer: Septic Tank
  • Water Source: Public
  • Cooling: Central Air, Electric
  • Cooling Y N: Yes
  • Heating: Central, Natural Gas
  • Heating Yn: Yes
  • Laundry Features: Electric Dryer Hookup, Gas Dryer Hookup, Washer Hookup
  • Security: Smoke Detector(s)
  • Utilities: Electricity Available, Water Available

Condo/Co-op/Association

  • Amenities: Sidewalks
  • Association: No
  • Senior Community: No

Green Features

  • Efficiency: Windows

Lot Info

  • Lot Features: Wooded, Corner Lot
  • Lot Size Acres: 0.35
  • Lot Size: 136x127x125x99
  • Lot Size Units: Acres
  • Parcel #: 074J A 014
  • Property Attached Yn: No
  • ResoLotSizeUnits: Acres

Multi Family

  • Above Grade Finished Area Units: Square Feet

Tax Info

  • Tax Annual Amount: 1836

MLS Schools

  • Elementary School: Daisy Elementary School
  • High School: Soddy Daisy High School
  • Middle Or Junior School: Soddy Daisy Middle School

Ownership History

We collect this data history from publicly available records. To have your information removed, we recommend requesting removal directly through your county’s website.

Date Name Owned For Owner Type

Purchase Details

Listed on
Jun 14, 2024
Closed on
Aug 22, 2024
Sold by
Bought by
Seller's Agent
Carol Craig
Greater Chattanooga Realty, Keller Williams Realty
Buyer's Agent
Sarah Ketterer
Greater Downtown Realty dba Keller Williams Realty
List Price
$385
Sold Price
$394,000
Premium/Discount to List
$393,615
102237.66%
Views
13
Current Estimated Value
$405,001

Home Financials for this Owner

Home Financials are based on the most recent Mortgage that was taken out on this home.
Estimated Appreciation
$11,001
Avg. Annual Appreciation
1.42%
Original Mortgage
$290,500
Outstanding Balance
$284,811
Interest Rate
6.89%
Mortgage Type
New Conventional
Estimated Equity
$120,190

Purchase Details

Listed on
Oct 14, 2021
Closed on
Nov 16, 2021
Sold by
Bought by
Seller's Agent
Carol Craig
Greater Chattanooga Realty, Keller Williams Realty
Buyer's Agent
Carol Craig
Greater Chattanooga Realty, Keller Williams Realty
List Price
$315,000
Sold Price
$353,700
Premium/Discount to List
$38,700
12.29%

Home Financials for this Owner

Home Financials are based on the most recent Mortgage that was taken out on this home.
Avg. Annual Appreciation
3.97%
Original Mortgage
$50,000
Interest Rate
2.99%
Mortgage Type
New Conventional

Purchase Details

Closed on
Jul 28, 1999
Sold by
Bought by

Purchase Details

Closed on
Sep 22, 1997
Sold by
Bought by

Purchase Details

Closed on
Jul 28, 1995
Bought by
Source: Public Records

Range of Values:

--
Value Increase
--
Percent Increase
--
Adjusted for Inflation
Collateral Analytics

Collateral Analytics Collateral Analytics AVMs (Automated Valuation Model) employ a number of statistical approaches combined with neighborhood-specific comparable selection guarantees the most up-to-date and precise valuations.

Not Available

Collateral Analytics does not have data for the current month. Please view the chart for historical values.

ICE

ICE Mortgage Technology ICE Mortgage Technology’s AVM (Automated Valuation Model) is a state-of-the-art online residential property valuation tool that provides a quick and accurate estimate of the value of almost any home in the U.S.

Not Available

ICE Mortgage Technology does not have data for the current month. Please view the chart for historical values.

First American

First American First American Data & Analytics’ next-generation AVM combines unrivaled data assets with a blended ensemble of valuation models to produce highly accurate, reliable valuations you can trust.

Not Available

First American does not have data for the current month. Please view the chart for historical values.

Quantarium

Quantarium Quantarium’s valuation service, repeatedly proven the industry’s most accurate and comprehensive, is supercharged with a self-learning and auto-tuning AI engine that continually becomes smarter and more accurate as it processes daily inputs from the industry’s leading RE data lake.

Not Available

Quantarium does not have data for the current month. Please view the chart for historical values.

Average Value
Not Available
List Price
Sold Price
Create a Home Valuation Report for This Property
The Home Valuation Report is an in-depth analysis detailing your home's value as well as a comparison with similar homes in the area

Home Values in the Area

Source: Public Records

Average Home Value in this Area


Source: Public Records

Purchase History

We collect this data history from publicly available records. To have your information removed, we recommend requesting removal directly through your county’s website.

Date Buyer Sale Price Title Company
$394,000 Bridge City Title
$353,700 Bridge City Ttl East Brainer
$115,200 --
$104,500 --
$99,500 --
Source: Public Records

Mortgage History

We collect this data history from publicly available records. To have your information removed, we recommend requesting removal directly through your county’s website.

Date Status Borrower Loan Amount
Open $290,500
Previous Owner $50,000
Previous Owner $120,000
Source: Public Records

Property History

We collect this data history from publicly available records. To have your information removed, we recommend requesting removal directly through your county’s website.

Date Event Price List to Sale Price per Sq Ft Prior Sale
08/23/2024 08/23/24 Sold $394,000 +102237.7% $190 / Sq Ft
06/15/2024 06/15/24 Pending -- -- --
06/14/2024 06/14/24 For Sale $385 -99.9% $0 / Sq Ft
11/16/2021 11/16/21 Sold $353,700 +12.3% $171 / Sq Ft View Prior Sale
10/18/2021 10/18/21 Pending -- -- --
10/14/2021 10/14/21 For Sale $315,000 -- $152 / Sq Ft
Source: Realtracs

Tax History

We collect this data history from publicly available records. To have your information removed, we recommend requesting removal directly through your county’s website.

Year Tax Paid Tax Assessment Tax Assessment Total Assessment is a certain percentage of the fair market value that is determined by local assessors to be the total taxable value of land and additions on the property. Land Improvement
2025 $1,505 $99,325 $0 $0
2024 $1,219 $54,500 $0 $0
2023 $1,836 $54,500 $0 $0
2022 $1,836 $54,500 $0 $0
2021 $1,837 $54,500 $0 $0
2020 $1,804 $43,600 $0 $0
2019 $1,804 $43,600 $0 $0
2018 $1,804 $43,600 $0 $0
2017 $1,804 $43,600 $0 $0
2016 $1,661 $0 $0 $0
2015 $1,661 $40,125 $0 $0
2014 $1,661 $0 $0 $0
Source: Public Records

Agents Affiliated with this Home

  • Section Image
  • Section Image
See All Agents

Map

Source: Realtracs

MLS Number: RTC2710774

Realtracs

APN: 074J-A-014

Your Personal Tour Guide

Ask me questions while you tour the home.