Listed by Windermere RE Whatcom, Inc., Bought with Petz Real Estate
NOT LISTED FOR SALE

801 E 5th St Nooksack, WA 98276

4 Beds
3 Baths
2,386 Sq Ft
10,000 Sq Ft Lot

Sale Details

Date Sold: July 17, 2025

Last sale price $590,930 $248 Per Sq Ft

48 Days on Market

Highlights

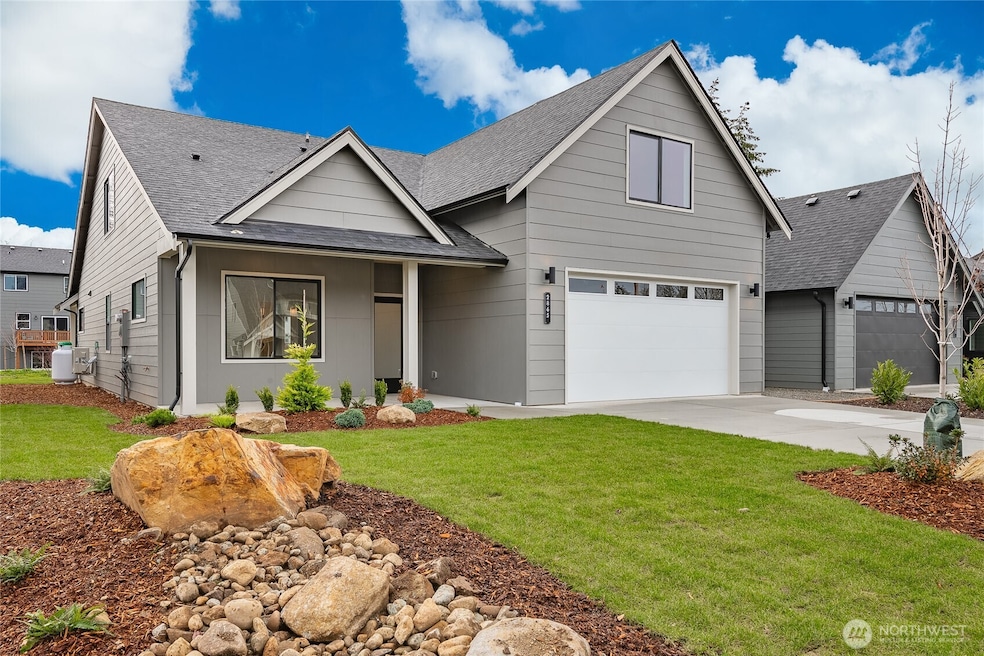
  • New Construction
  • Territorial View
  • Walk-In Pantry
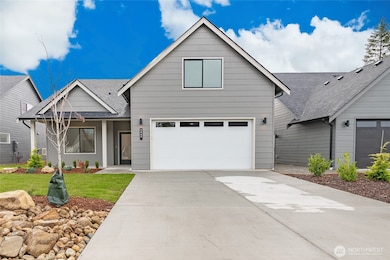
  • Contemporary Architecture
  • No HOA
  • 2 Car Attached Garage

About This Home

As of July 2025

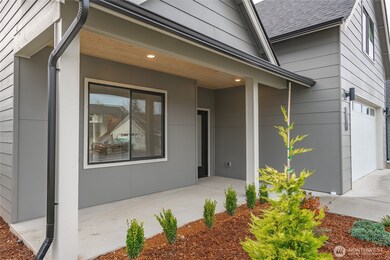
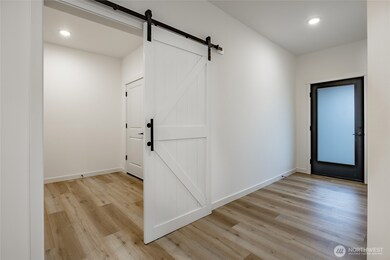
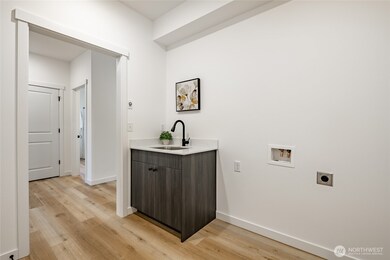
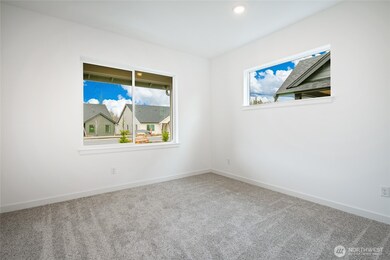
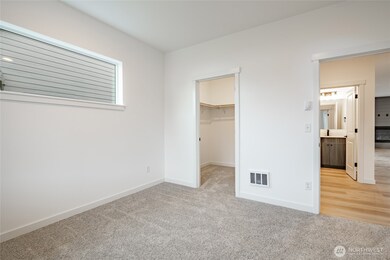
This 4-bedroom home offers a spacious, open-concept design with primary on the main, high ceilings & a cozy fireplace, creating a welcoming atmosphere. Step outside to the covered back patio, perfect for year-round enjoyment. Interior finishes include LVP flooring & quartz countertops. Make your home truly yours by selecting from a range of finishes and upgrades! Additional options for upgraded cabinetry, designer backsplash, premium countertops, & tile showers are also available as add-ons. Photos shown are of the same floor plan built in another community, with examples of these available upgrades (additional costs apply). SAVINGS with our Preferred Lender: .75% Lender Credit & $5,000 Seller Credit. Site built up out of the floodplain.

Last Agent to Sell the Property

Brandi Coplen

Windermere RE Whatcom, Inc. License #125285 Listed on: 04/16/2025

Windermere RE Whatcom, Inc.

Last Buyer's Agent

Jacob Petz

Petz Real Estate License #127242

Source: Northwest Multiple Listing Service (NWMLS)

MLS#: 2360127

Northwest Multiple Listing Service (NWMLS)

Home Details

Home Type

  • Single Family

Est. Annual Taxes

  • $1,604

Year Built

  • Built in 2025 | New Construction

Lot Details

  • 10,000 Sq Ft Lot
  • Level Lot
  • Property is in very good condition

Parking

  • 2 Car Attached Garage

Home Design

  • Contemporary Architecture
  • Poured Concrete
  • Composition Roof
  • Wood Siding
  • Cement Board or Planked
  • Wood Composite

Interior Spaces

  • 2,386 Sq Ft Home
  • 2-Story Property
  • Gas Fireplace
  • Dining Room
  • Territorial Views
  • Storm Windows

Kitchen

  • Walk-In Pantry
  • Stove
  • Microwave
  • Dishwasher
  • Disposal

Flooring

  • Carpet
  • Vinyl Plank

Bedrooms and Bathrooms

  • Walk-In Closet
  • Bathroom on Main Level

Outdoor Features

  • Patio

Schools

  • Nooksack Elementary School
  • Nooksack Vly Mid Middle School
  • Nooksack Vly High School

Utilities

  • High Efficiency Air Conditioning
  • Ductless Heating Or Cooling System
  • Cooling System Mounted In Outer Wall Opening
  • High Efficiency Heating System
  • Heating System Mounted To A Wall or Window
  • Water Heater
  • High Speed Internet

Community Details

  • No Home Owners Association
  • Built by Dj & DJ Contracting
  • Nooksack Subdivision
  • The community has rules related to covenants, conditions, and restrictions

Listing and Financial Details

Home Details

Home Type

Single Family

Est. Annual Taxes

$1,604

Year Built

Built in 2025 | New Construction

Lot Details

10,000 Sq Ft Lot

Parking

2

Listing Details

  • Property Type: Residential
  • Property Sub Type: Single Family Residence
  • StyleCode: 12 - 2 Story
  • Year Built: 2025
  • Inclusions: Dishwasher(s),Garbage Disposal,Microwave(s),Stove(s)/Range(s)
  • MLS Status: Sold
  • Prev Status: Closed
  • Architectural Style: Northwest Contemporary
  • Building Name: Big Rock - Phase 1
  • Unit Levels: Two
  • New Construction: Yes
  • Structure Type: House
  • CalculatedSquareFootage: 2386
  • EffectiveYearBuiltSource: Public Records
  • SeniorExemption: false
  • NewConstruction: Presale
  • NWM_DPRUrl: https://www.workforce-resource.com/dpr/listing/NWMLS/2360127?w=Consumer&agent=109484
  • Special Features: NewHome

Interior Features

  • Fireplaces: 1
  • Basement: None
  • Appliances: Dishwasher(s), Disposal, Microwave(s), Stove(s)/Range(s)
  • Full Bathrooms: 1
  • Three Quarter Bathrooms: 2
  • Total Bedrooms: 4
  • Entry Location: Main
  • Fireplace Features: Gas
  • Fireplace: Yes
  • Flooring: Vinyl Plank, Carpet
  • Interior Amenities: Bath Off Primary, Double Pane/Storm Window, Dining Room, Fireplace, Walk-In Closet(s), Walk-In Pantry, Water Heater
  • Living Area: 2386
  • Main Level Bathrooms: 2
  • Main Level Bedrooms: 2
  • BathsFullMain: 0
  • SquareFootageFinished: 2386
  • SquareFootageUnfinished: 0
  • BathsFullLower: 0
  • BathsFullUpper: 1
  • BathsHalfLower: 0
  • BathsHalfMain: 0
  • BathsHalfUpper: 0
  • BathsThreeQuarterLower: 0
  • BathsThreeQuarterMain: 2
  • BathsThreeQuarterUpper: 0
  • BedroomsLower: 0
  • BedroomsUpper: 2
  • AppliancesIncluded: Dishwasher(s),Garbage Disposal,Microwave(s),Stove(s)/Range(s)

Exterior Features

  • Roof: Composition
  • View: Territorial
  • Lot Features: Curbs, Paved
  • View: Yes
  • Waterfront: No
  • Builder Name: Dj & DJ Contracting
  • Construction Type: Concrete, Cement Plank, Wood
  • Exterior Features: Cement/Concrete, Cement Planked, Wood, Wood Products
  • Foundation Details: Poured Concrete
  • Property Condition: Very Good
  • BusLineNearby: false

Garage/Parking

  • Attached Garage: Yes
  • Carport Y N: No
  • Covered Parking Spaces: 2
  • Garage Spaces: 2
  • Garage Yn: Yes
  • Open Parking: No
  • Parking Features: Attached Garage
  • Total Parking Spaces: 2

Utilities

  • Sewer: Sewer Connected
  • Water Source: Public
  • Cooling: 90%+ High Efficiency, Ductless, Wall Unit(s)
  • Cooling Y N: Yes
  • Heating: 90%+ High Efficiency, Ductless, Wall Unit(s)
  • Heating Yn: Yes
  • PowerCompany: PSE
  • SewerCompany: City of Nooksack
  • WaterCompany: City of Nooksack
  • WaterHeaterLocation: Garage
  • WaterHeaterType: Electric Hybrid
  • CableConnected: Comcast/Xfinity
  • InternetConnected: Comcast/StarTouch/Starlink

Condo/Co-op/Association

  • Community Features: CCRs
  • Senior Community: No
  • Association: No

Schools

  • Junior High Dist: Nooksack Valley
  • High School: Nooksack Vly High
  • Middle Or Junior School: Nooksack Vly Mid

Lot Info

  • Parcel Number: 4004294303970000
  • Topography: Level
  • Land Lease: No
  • Lot Size Acres: 0.2296
  • Lot Size Sq Ft: 10000
  • Zoning: UR4
  • Irrigation Water Rights: No
  • ShowMapLink: true
  • SiteFeatures: High Speed Internet,Patio
  • MLSLotSizeSource: Public
  • ZoningJurisdiction: City
  • LotNumber: 1
  • IrrigationComments: Yard and Lawn sprinklers

Green Features

  • Power Production Type: Electric, Natural Gas

Tax Info

  • Year: 2025
  • Tax Annual Amount: 1604

Multi Family

  • EnergySource: Electric,Natural Gas

MLS Schools

  • Elementary School: Nooksack Elem
Create a Home Valuation Report for This Property
The Home Valuation Report is an in-depth analysis detailing your home's value as well as a comparison with similar homes in the area

Property History

We collect this data history from publicly available records. To have your information removed, we recommend requesting removal directly through your county’s website.

Date Event Price List to Sale Price per Sq Ft
07/17/2025 07/17/25 Sold $590,930 +3.9% $248 / Sq Ft
06/03/2025 06/03/25 Pending -- -- --
04/16/2025 04/16/25 For Sale $569,000 -- $238 / Sq Ft
Source: Northwest Multiple Listing Service (NWMLS)

Agents Affiliated with this Home

  • Section Image
  • Section Image
See All Agents

Map

Source: Northwest Multiple Listing Service (NWMLS)

MLS Number: 2360127

Northwest Multiple Listing Service (NWMLS)
Your Personal Tour Guide

Ask me questions while you tour the home.