
Dana Fisher
Grand Sothebys International Realty
(605) 250-7338
171 Total Sales
34 in Southeast Sioux Falls
$245K - $995K Price Range


Estimated Value: $236,000 - $257,329
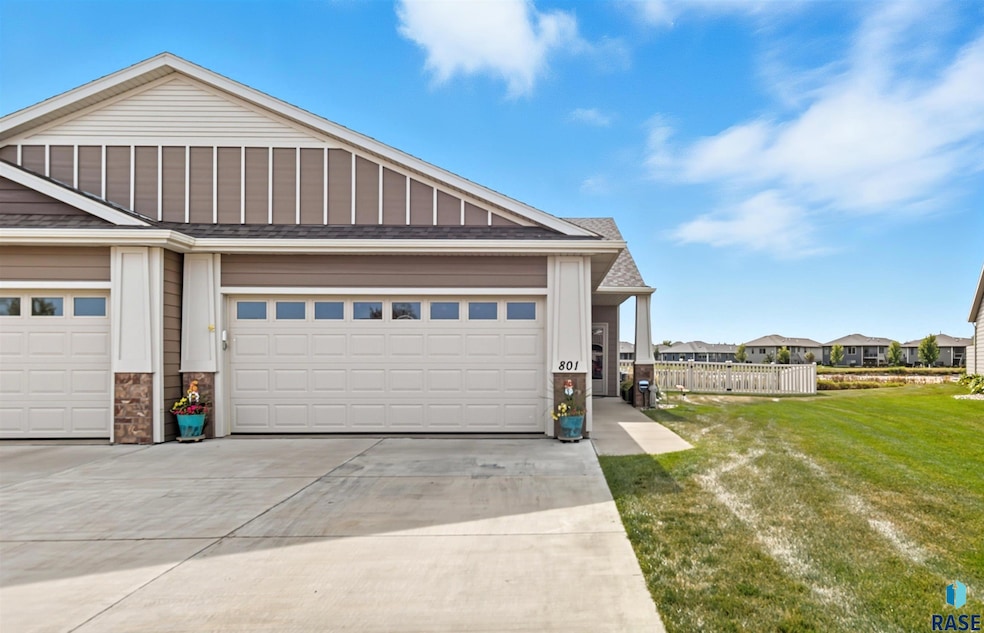
Well-maintained 2 bed, 2 bath ranch-style slab-on-grade townhome with a 2-stall garage and no backyard neighbors overlooking the pond. Enjoy a spacious yard with vinyl fence and pergola-covered patio, perfect for relaxing or entertaining. Inside, the open floor plan features a vaulted-ceiling living room that flows into the kitchen with breakfast bar and dining area with slider to the patio. The master suite offers a walk-in closet and private 3/4 bath, plus an additional bedroom, full bath, and convenient laundry. Low-maintenance living with HOA, close to new Hwy 100 and retail. Schedule your showing today!
Dana Fisher
Grand Sothebys International Realty
(605) 250-7338
171 Total Sales
34 in Southeast Sioux Falls
$245K - $995K Price Range
Tony Bachman
Coldwell Banker Empire Realty
(605) 640-6747
209 Total Sales
18 in Southeast Sioux Falls
$245K - $1.2M Price Range
Beth Meyer
Hegg, REALTORS
(605) 640-5988
186 Total Sales
22 in Southeast Sioux Falls
$52K - $665K Price Range
Becca Tschetter
Hegg, REALTORS
(605) 250-2785
60 Total Sales
6 in Southeast Sioux Falls
$325K - $741K Price Range
Sarah Ekholm
Ekholm Team Real Estate
(605) 250-2961
113 Total Sales
16 in Southeast Sioux Falls
$138K - $758K Price Range
Linda Schoenfelder
Hegg, REALTORS
(605) 640-5982
91 Total Sales
16 in Southeast Sioux Falls
$269K - $710K Price Range
We collect this data history from publicly available records. To have your information removed, we recommend requesting removal directly through your county’s website.
| Date | Event | Price | List to Sale | Price per Sq Ft |
|---|---|---|---|---|
| 11/21/2025 11/21/25 | Sold | $243,000 | +1.3% | $200 / Sq Ft |
| 10/06/2025 10/06/25 | Pending | -- | -- | -- |
| 10/02/2025 10/02/25 | For Sale | $239,900 | -- | $197 / Sq Ft |
We collect this data history from publicly available records. To have your information removed, we recommend requesting removal directly through your county’s website.
| Year | Tax Paid | Tax Assessment Tax Assessment Total Assessment is a certain percentage of the fair market value that is determined by local assessors to be the total taxable value of land and additions on the property. | Land | Improvement |
|---|---|---|---|---|
| 2025 | $3,312 | $240,921 | $36,839 | $204,082 |
| 2024 | $3,312 | $230,818 | $36,839 | $193,979 |
| 2023 | $3,298 | $220,064 | $31,313 | $188,751 |
| 2022 | $3,145 | $193,084 | $28,466 | $164,618 |
| 2021 | $2,985 | $185,522 | $28,466 | $157,056 |
| 2020 | $3,067 | $174,410 | $28,470 | $145,940 |
| 2019 | $2,906 | $163,250 | $27,040 | $136,210 |
| 2018 | $2,879 | $163,250 | $0 | $0 |
| 2017 | $2,693 | $151,881 | $0 | $0 |
| 2016 | $2,588 | $140,637 | $0 | $0 |
Seller's Agent in 2025
Leanne Vis
Alpine Residential
(605) 310-8126
22 in this area
73 Total Sales
Buyer's Agent in 2025
JoAnne Eggebraaten
Hegg, REALTORS
(605) 376-3881
19 in this area
85 Total Sales
Source: REALTOR® Association of the Sioux Empire
MLS Number: 22507553
APN: 280.98.21.018A
Disclaimer: Certain information contained herein is derived from information provided by parties other than Homes.com. All information provided is deemed reliable, but is not guaranteed to be accurate and should be independently verified.
The data relating to real estate for sale on this web site comes in part from the Internet Data Exchange Program of the REALTOR® Association of the Sioux Empire, Inc., Multiple Listing Service. Real estate listings held by brokerage firms other than Ten-X are marked with the Internet Data Exchange™ logo or the Internet Data Exchange thumbnail logo (a little black house) and detailed information about them includes the name of the listing brokers.
Information is deemed reliable but not guaranteed.
Copyright 2026 REALTOR® Association of the Sioux Empire, Inc., Inc. Multiple Listing Service. All rights reserved.
Ask me questions while you tour the home.