NOT LISTED FOR SALE

801 High Willow Dr Prosper, TX 75078

Prosper Area

Estimated Value: $644,000 - $693,379

4 Beds
3.5 Baths
3,226 Sq Ft
$207/Sq Ft Est. Value

Sale Details

Date Sold: September 18, 2025

Current estimated payment $4,957 / mo

2 Days on Market

Highlights

  • Open Floorplan
  • Community Lake
  • Community Pool
  • R. Steve Folsom Elementary School Rated A
  • Traditional Architecture
  • Covered Patio or Porch

About This Home

As of September 2025

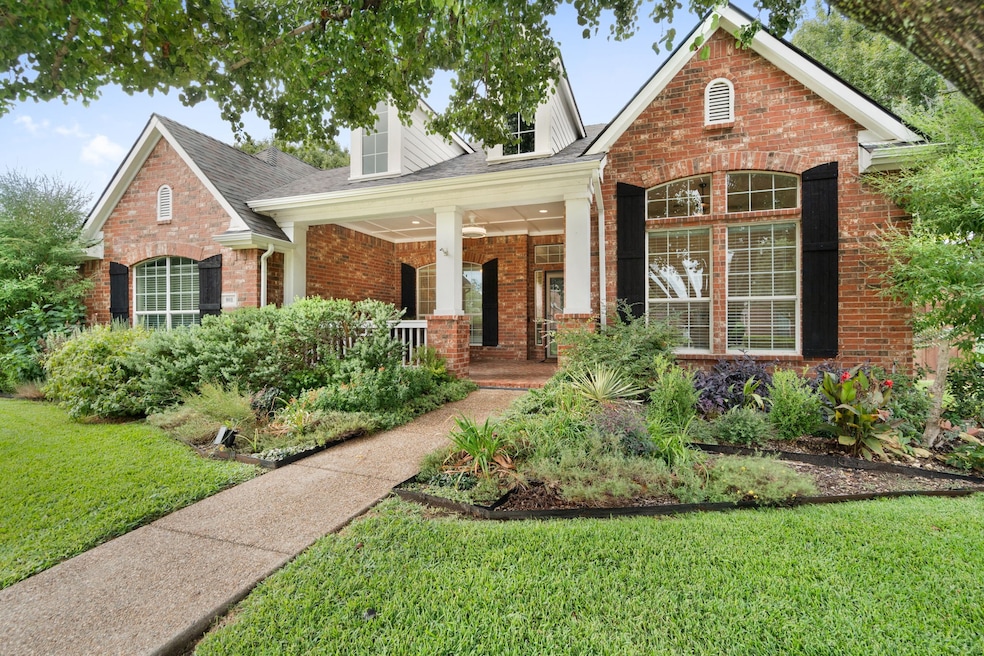
This beautifully remodeled home has been taken down to the studs and rebuilt with modern elegance. A charming front porch leads into the formal living room, where trayed ceilings and natural light set a welcoming tone. The formal dining room opens through French doors to a covered patio with brick-laid flooring and a built-in grill, perfect for entertaining. At the heart of the home, the chef’s kitchen showcases a large island beneath a skylight, quartz countertops, stainless steel appliances, gas cooktop, and a spacious walk-in pantry. The kitchen flows into the open-concept living room, where expansive windows and a gas-log fireplace with a custom mantel create warmth and style. The master suite offers a serene retreat with trayed ceilings, large windows, and a spa-inspired bathroom featuring a frameless glass shower with six spray heads, dual quartz vanities, and a custom walk-in closet. Three additional bedrooms include a Jack & Jill bathroom layout, while a dedicated office near the front of the home provides a quiet workspace. Throughout, low-maintenance waterproof luxury vinyl plank flooring extends through the main living spaces and master, while updated carpet adds comfort to secondary bedrooms. Upgraded lighting and thoughtful details complete the interior. A spacious three-car garage provides ample storage and convenience along with an electric vehicle charging outlet. The Property also includes a small storage shed and a 65 gallon rain barrel. Located in the desirable Willow Ridge community and Walnut Grove High School, residents enjoy access to a state of the art school system, sparkling pool, serene lake, and playground – creating a perfect balance of comfort and lifestyle.

Last Agent to Sell the Property

Blake Edwards

Century 21 Mike Bowman, Inc. Brokerage Phone: 817-354-7653 License #0804952 Listed on: 09/02/2025

Century 21 Mike Bowman, Inc.

Last Buyer's Agent

Trang Ho

Avignon Realty License #0665915

Range of Values:

--
Value Increase
--
Percent Increase
--
Adjusted for Inflation
Collateral Analytics

Collateral Analytics Collateral Analytics AVMs (Automated Valuation Model) employ a number of statistical approaches combined with neighborhood-specific comparable selection guarantees the most up-to-date and precise valuations.

Not Available

Collateral Analytics does not have data for the current month. Please view the chart for historical values.

ICE

ICE Mortgage Technology ICE Mortgage Technology’s AVM (Automated Valuation Model) is a state-of-the-art online residential property valuation tool that provides a quick and accurate estimate of the value of almost any home in the U.S.

Not Available

ICE Mortgage Technology does not have data for the current month. Please view the chart for historical values.

First American

First American First American Data & Analytics’ next-generation AVM combines unrivaled data assets with a blended ensemble of valuation models to produce highly accurate, reliable valuations you can trust.

Not Available

First American does not have data for the current month. Please view the chart for historical values.

Quantarium

Quantarium Quantarium’s valuation service, repeatedly proven the industry’s most accurate and comprehensive, is supercharged with a self-learning and auto-tuning AI engine that continually becomes smarter and more accurate as it processes daily inputs from the industry’s leading RE data lake.

Not Available

Quantarium does not have data for the current month. Please view the chart for historical values.

Average Value
Not Available
List Price
Sold Price
Create a Home Valuation Report for This Property
The Home Valuation Report is an in-depth analysis detailing your home's value as well as a comparison with similar homes in the area

Home Details

Home Type

  • Single Family

Est. Annual Taxes

  • $12,316

Year Built

  • Built in 2002

Lot Details

  • 12,632 Sq Ft Lot
  • Gated Home
  • Wood Fence
  • Landscaped
  • Interior Lot
  • Sprinkler System
  • Few Trees
  • Back Yard

HOA Fees

  • $74 Monthly HOA Fees

Parking

  • 3 Car Attached Garage
  • Parking Accessed On Kitchen Level
  • Side Facing Garage
  • Epoxy
  • Garage Door Opener
  • Driveway
  • Additional Parking

Home Design

  • Traditional Architecture
  • Brick Exterior Construction
  • Slab Foundation
  • Shingle Roof
  • Composition Roof

Interior Spaces

  • 3,226 Sq Ft Home
  • 1-Story Property
  • Open Floorplan
  • Built-In Features
  • Ceiling Fan
  • Skylights
  • Chandelier
  • Decorative Lighting
  • Fireplace With Glass Doors
  • Gas Log Fireplace
  • Window Treatments
  • Living Room with Fireplace

Kitchen

  • Eat-In Kitchen
  • Walk-In Pantry
  • Electric Oven
  • Gas Cooktop
  • Microwave
  • Dishwasher
  • Kitchen Island
  • Disposal

Flooring

  • Carpet
  • Laminate
  • Ceramic Tile
  • Luxury Vinyl Plank Tile

Bedrooms and Bathrooms

  • 4 Bedrooms
  • Walk-In Closet
  • Double Vanity

Laundry

  • Laundry in Utility Room
  • Washer and Electric Dryer Hookup

Home Security

  • Home Security System
  • Fire and Smoke Detector

Outdoor Features

  • Covered Patio or Porch
  • Built-In Barbecue
  • Rain Gutters

Schools

  • R Steve Folsom Elementary School
  • Lorene Rogers Middle School
  • Walnut Grove High School

Utilities

  • Forced Air Zoned Heating and Cooling System
  • Heating System Uses Natural Gas
  • Underground Utilities
  • Gas Water Heater
  • High Speed Internet
  • Cable TV Available

Listing and Financial Details

  • Legal Lot and Block 5 / D
  • Assessor Parcel Number R473400D00501

Community Details

Overview

  • Association fees include all facilities, management
  • Willow Ridge At Prosper Homeowners Assoc Association
  • Willow Ridge Ph One Subdivision
  • Electric Vehicle Charging Station
  • Community Lake

Recreation

  • Community Playground
  • Community Pool
  • Trails

Home Details

Home Type

Single Family

Est. Annual Taxes

$12,316

Year Built

Built in 2002

Lot Details

0.29 Acres

HOA Fees

$74 per month

Parking

3

Listing Details

  • OWNERNAME: see tax
  • Property Type: Residential
  • Property Sub Type: Single Family Residence
  • Architectural Style: Traditional, Detached
  • Unit Levels: One
  • Security: Security System, Smoke Detector(s)
  • Year Built Details: Preowned
  • Attribution Contact: 817-354-7653
  • Co List Office Mls Id: BWMN01EU
  • Structure Type: House
  • HumanModifiedYN: Yes
  • UniversalParcelId: urn:reso:upi:2.0:US:48121:R473400D00501
  • Special Features: VirtualTour
  • Year Built: 2002

Interior Features

  • Square Footage: 3226.0
  • Windows: Skylight(s), Window Coverings
  • Fireplace Features: Glass Doors, Gas Log, Living Room
  • Interior Amenities: Built-in Features, Chandelier, Decorative/Designer Lighting Fixtures, Double Vanity, Eat-in Kitchen, High Speed Internet, Kitchen Island, Open Floorplan, Pantry, Cable TV, Walk-In Closet(s)
  • Flooring: Carpet, Ceramic Tile, Laminate, Luxury Vinyl Plank
  • Appliances: Some Gas Appliances, Dishwasher, Electric Oven, Gas Cooktop, Disposal, Gas Water Heater, Microwave, Plumbed For Gas
  • Basement YN: No
  • Fireplaces: 1

Beds/Baths

  • Full Bathrooms: 3
  • Half Bathrooms: 1
  • Total Bedrooms: 4

Exterior Features

  • Foundation: Slab
  • Community Features: Lake, Playground, Pool, Trails/Paths, Curbs, Sidewalks
  • Fencing: Back Yard, Gate, Wood
  • Roof: Composition, Shingle
  • Construction Materials: Brick
  • Exterior Features: Built-in Barbecue, Barbecue, Outdoor Grill, Rain Gutters
  • Pool Features: None, Community
  • Waterfront: No
  • Patio And Porch Features: Front Porch, Patio, Covered
  • RoadFrontageType: All Weather Road

Garage/Parking

  • Cooling System: Central Air, Ceiling Fan(s), Electric, Zoned
  • Garage Spaces: 3.0
  • Total Covered Spaces: 3.0
  • Parking Features: Additional Parking, Driveway, Epoxy Flooring, Garage, Garage Door Opener, Kitchen Level, Oversized, Garage Faces Side
  • Attached Garage YN: Yes
  • GarageYN: Yes

Utilities

  • Sewer: Public Sewer
  • Heating: Central, Fireplace(s), Natural Gas, Zoned
  • LaundryFeatures: Washer Hookup, Dryer Hookup, ElectricDryer Hookup, Laundry in Utility Room
  • Utilities: Natural Gas Available, Sewer Available, Separate Meters, Underground Utilities, Water Available, Cable Available
  • Heating Yn: Yes

Condo/Co-op/Association

  • HOA Fee Includes: All Facilities, Association Management
  • Association Fee: 885.0
  • Association Fee Frequency: Annually
  • Association Name: Willow Ridge at Prosper Homeowners Assoc

Schools

  • Elementary School: R Steve Folsom
  • High School: Walnut Grove
  • Junior High Dist: Prosper ISD

Lot Info

  • PropertyAttachedYN: No
  • Lot Features: Interior Lot, Landscaped, Subdivision, Sprinkler System, Few Trees
  • Lot Size Units: Acres
  • Lot Size Area: 0.29
  • Parcel Number: R473400D00501
  • Lot Size Acres: 0.29
  • Lot Size Sq Ft: 12632.4

Building Info

  • Year Built: 2002
  • SeniorCommunityYN: No

Tax Info

  • TaxBlock: D
  • Tax Lot: 5
  • Tax Annual Amount: 12316.0

MLS Schools

  • MiddleOrJuniorSchool: Lorene Rogers

Ownership History

We collect this data history from publicly available records. To have your information removed, we recommend requesting removal directly through your county’s website.

Date Name Owned For Owner Type

Purchase Details

Listed on
Sep 2, 2025
Closed on
Sep 17, 2025
Sold by
Bought by
Seller's Agent
Blake Edwards
Century 21 Mike Bowman, Inc.
Buyer's Agent
Trang Ho
Avignon Realty
List Price
$650,000
Views
32
Current Estimated Value
$667,460

Home Financials for this Owner

Home Financials are based on the most recent Mortgage that was taken out on this home.
Avg. Annual Appreciation
2.92%

Purchase Details

Closed on
Nov 30, 2020
Sold by
Bought by

Purchase Details

Closed on
Sep 14, 2020
Sold by
Bought by

Home Financials for this Owner

Home Financials are based on the most recent Mortgage that was taken out on this home.
Original Mortgage
$348,800
Interest Rate
2.8%
Mortgage Type
Commercial

Purchase Details

Closed on
Oct 7, 2014
Sold by
Bought by

Home Financials for this Owner

Home Financials are based on the most recent Mortgage that was taken out on this home.
Original Mortgage
$283,500
Interest Rate
4.13%
Mortgage Type
New Conventional

Purchase Details

Closed on
Feb 27, 2013
Sold by
Bought by

Home Financials for this Owner

Home Financials are based on the most recent Mortgage that was taken out on this home.
Original Mortgage
$275,793
Interest Rate
3.25%
Mortgage Type
FHA

Purchase Details

Closed on
May 19, 2003
Sold by
Bought by

Home Financials for this Owner

Home Financials are based on the most recent Mortgage that was taken out on this home.
Original Mortgage
$223,992
Interest Rate
5.79%
Mortgage Type
Purchase Money Mortgage

Purchase Details

Closed on
Sep 6, 2002
Sold by
Bought by
Source: Public Records

Home Values in the Area

Source: Public Records

Average Home Value in this Area


Source: Public Records

Agents Specializing in Prosper, TX

See All Agents

Purchase History

We collect this data history from publicly available records. To have your information removed, we recommend requesting removal directly through your county’s website.

Date Buyer Sale Price Title Company
-- Capital Title
-- None Available
-- Rtt
-- Rtt
-- Fnt
-- --
-- --
Source: Public Records

Mortgage History

We collect this data history from publicly available records. To have your information removed, we recommend requesting removal directly through your county’s website.

Date Status Borrower Loan Amount
Previous Owner $348,800
Previous Owner $283,500
Previous Owner $275,793
Previous Owner $223,992
Source: Public Records

Property History

We collect this data history from publicly available records. To have your information removed, we recommend requesting removal directly through your county’s website.

Date Event Price List to Sale Price per Sq Ft
09/18/2025 09/18/25 Sold -- -- --
09/04/2025 09/04/25 Pending -- -- --
09/02/2025 09/02/25 For Sale $650,000 -- $201 / Sq Ft
Source: North Texas Real Estate Information Systems (NTREIS)

Tax History

We collect this data history from publicly available records. To have your information removed, we recommend requesting removal directly through your county’s website.

Year Tax Paid Tax Assessment Tax Assessment Total Assessment is a certain percentage of the fair market value that is determined by local assessors to be the total taxable value of land and additions on the property. Land Improvement
2025 $14,563 $680,526 $220,000 $564,999
2024 $5,476 $618,660 $220,000 $554,447
2023 $5,476 $562,418 $220,000 $591,826
2022 $11,180 $511,289 $180,000 $496,918
2021 $10,317 $464,808 $120,000 $344,808
2020 $9,909 $422,647 $120,000 $302,647
2019 $10,572 $431,142 $120,000 $317,780
2018 $9,650 $391,947 $120,000 $271,947
2017 $9,512 $386,333 $110,000 $276,333
2016 $9,109 $367,336 $115,500 $251,836
2015 $7,861 $338,978 $99,750 $239,228
Source: Public Records

Agents Affiliated with this Home

  • Section Image
  • Section Image
See All Agents

Map

Source: North Texas Real Estate Information Systems (NTREIS)

MLS Number: 21047676

North Texas Real Estate Information Systems (NTREIS)

APN: R-4734-00D-0050-1

Your Personal Tour Guide

Ask me questions while you tour the home.