
Landlord's Agent in 2026
Thomas Valkenet
Valkenet Brokerage, LLC.
(410) 952-4512
25 Total Sales
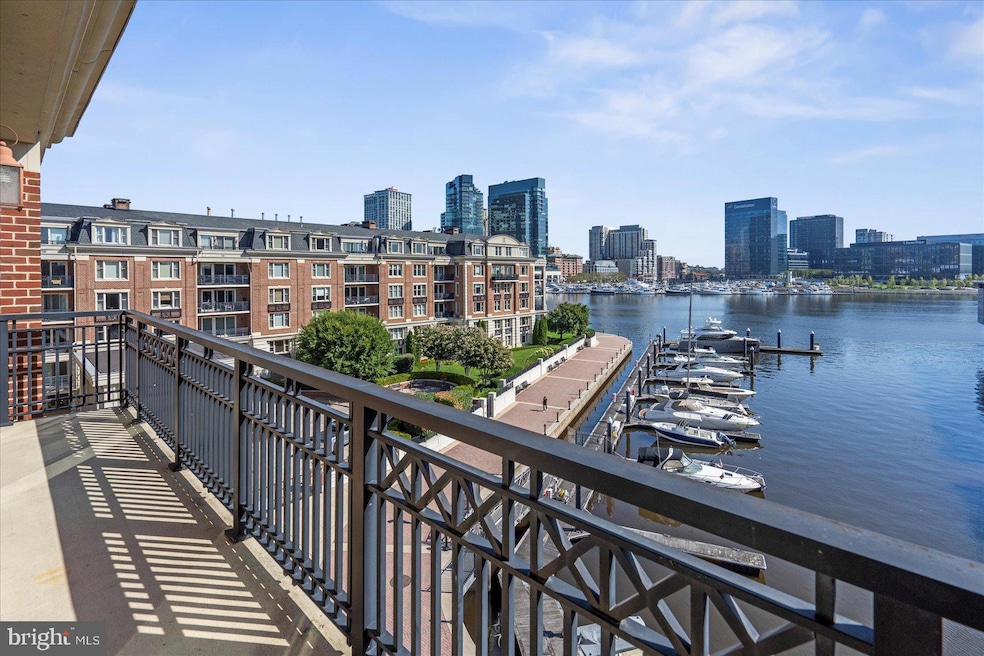


Welcome to Baltimore's most sophisticated address! Wake every morning with views across Baltimore's Inne Harbor from each and every room, including both bedrooms, kitchen, living area, dining area, and enjoy your morning coffee and all holiday fireworks from two separate bedroom balconies. From the balconies you will have direct view of the marina, below. Wouldn't it be nice to see your boat berthed next to your home? (slip rentals are separately arranged, and a slip is not included in this sale). This 2 BR, 2.5 bath unit has an upgraded kitchen, with stainless steel Viking appliances and marble counters, all since 2022. The bathrooms have also been wonderfully upgraded since 2022 and are spa quality, including heated mirrors and a simply huge shower in the Master. You will enjoy private elevator access, a private concierge entrance to receive deliveries, in-unit washer and dryer (also new since 2022), two below-ground parking spaces (one self-park, and one valet), 24 hr. concierge, security, and valet. For your out-of-town guests, there are guest rooms available for use or rent in the building. A business center allows you to get things done, close to home. And when you are not enjoying the expansive views, you will be in the heated pool, spa, health center, pool room or theater. Fine dining is available within the building, at Ammoora. No need to go outside! When you do venture out, you will peruse two acres of manicured gardens that overlook the water, and a meditation garden. The Ritz-Carlton abuts the Inner Harbor Promenade, a 2.9 mile walkway along the water's edge that will take you around The Rusty Scupper restaurant, Inner Harbor Marina, Rash Field, the Maryland Science Center, past the U.S.S. Constellation, the National Aquarium, Harbor Cruise ships, Seven Foot Knoll Lighthouse, the Pier Six concert pavilion, and to Harbor East, Harbor East Marina, and Whole Foods. No car needed! And if you aren't in a walking mood, the water taxi stops right next to the property, with stops at Fort McHenry, Canton and points in between. Kayak and sailing facilities are all within walking distance, as are Camden Yards and M&T Bank Stadium, and light rail service to points North and South. Welcome to Baltimore!
Last Agent to Rent the Property
(410) 364-4544 thomas@valkenet.realestate Valkenet Brokerage, LLC. License #5005805 Listed on: 09/27/2025
We collect this data history from publicly available records. To have your information removed, we recommend requesting removal directly through your county’s website.
| Date | Event | Price | List to Sale | Price per Sq Ft | Prior Sale |
|---|---|---|---|---|---|
| 01/05/2026 01/05/26 | Rented | $6,800 | 0.0% | -- | |
| 11/04/2025 11/04/25 | Price Changed | $6,800 | -2.9% | $3 / Sq Ft | |
| 09/27/2025 09/27/25 | For Rent | $7,000 | 0.0% | -- | |
| 07/28/2022 07/28/22 | Sold | $700,000 | -6.5% | $342 / Sq Ft | View Prior Sale |
| 04/11/2022 04/11/22 | Pending | -- | -- | -- | |
| 03/25/2022 03/25/22 | For Sale | $749,000 | +11.0% | $366 / Sq Ft | |
| 10/16/2020 10/16/20 | Sold | $675,000 | -8.2% | $328 / Sq Ft | View Prior Sale |
| 05/11/2020 05/11/20 | Price Changed | $734,900 | -1.9% | $357 / Sq Ft | |
| 03/09/2020 03/09/20 | For Sale | $749,000 | +61.9% | $364 / Sq Ft | |
| 09/30/2019 09/30/19 | Sold | $462,500 | -7.5% | $225 / Sq Ft | View Prior Sale |
| 08/06/2019 08/06/19 | Price Changed | $499,999 | -13.0% | $243 / Sq Ft | |
| 07/18/2019 07/18/19 | Price Changed | $575,000 | -4.2% | $279 / Sq Ft | |
| 04/27/2019 04/27/19 | For Sale | $599,999 | +29.7% | $292 / Sq Ft | |
| 04/26/2019 04/26/19 | Off Market | $462,500 | -- | -- | |
| 04/08/2019 04/08/19 | Price Changed | $599,999 | -7.7% | $292 / Sq Ft | |
| 01/16/2019 01/16/19 | Price Changed | $650,000 | -3.7% | $316 / Sq Ft | |
| 11/28/2018 11/28/18 | Price Changed | $675,000 | -3.6% | $328 / Sq Ft | |
| 10/26/2018 10/26/18 | For Sale | $699,999 | -- | $340 / Sq Ft |
Landlord's Agent in 2026
Thomas Valkenet
Valkenet Brokerage, LLC.
(410) 952-4512
25 Total Sales
Landlord's Co-Listing Agent in 2026
Ian Valkenet
Valkenet Brokerage, LLC.
(443) 608-8460
13 Total Sales
Tenant's Agent in 2026
Lucie Dulin
Compass
(410) 804-7141
84 Total Sales
Seller's Agent in 2022
Charlie Hatter
Monument Sotheby's International Realty
(202) 744-0948
58 in this area
188 Total Sales
Seller Co-Listing Agent in 2020
Kit Stone
Monument Sotheby's International Realty
(301) 758-5407
18 in this area
86 Total Sales
Buyer's Agent in 2020
Kevin Cooke
Coldwell Banker (NRT-Southeast-MidAtlantic)
(443) 277-8307
30 Total Sales
Source: Bright MLS
MLS Number: MDBA2185468
APN: 24-13-1922 -864
Disclaimer: Certain information contained herein is derived from information provided by parties other than Homes.com. All information provided is deemed reliable, but is not guaranteed to be accurate and should be independently verified.
The data relating to real estate for sale on this website appears in part through the BRIGHT Internet Data Exchange program, a voluntary cooperative exchange of property listing data between licensed real estate brokerage firms, and is provided by BRIGHT through a licensing agreement.
Listing information is from various brokers who participate in the Bright MLS IDX program and not all listings may be visible on the site.
The property information being provided on or through the website is for the personal, non-commercial use of consumers and such information may not be used for any purpose other than to identify prospective properties consumers may be interested in purchasing.
Some properties which appear for sale on the website may no longer be available because they are for instance, under contract, sold or are no longer being offered for sale.
Property information displayed is deemed reliable but is not guaranteed.
Copyright 2026 Bright MLS, Inc.
Ask me questions while you tour the home.