
Kathleen Westwood
Compass
(858) 289-6735
31 Total Sales
2 in Upper Hermosa
$4,100,000 Price Range
Estimated Value: $4,034,000 - $5,258,000
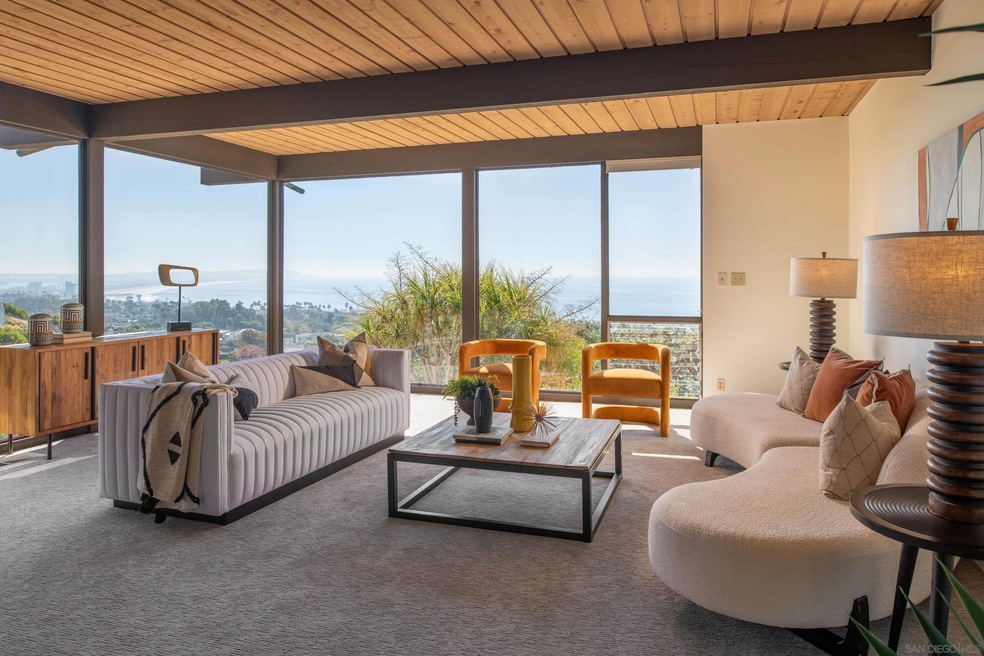
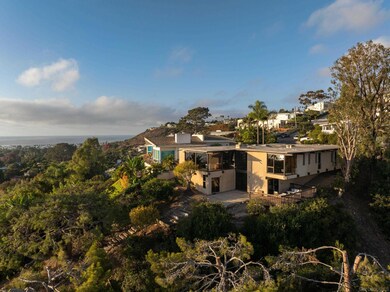
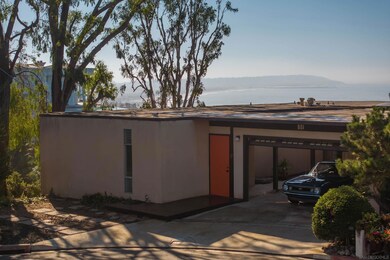
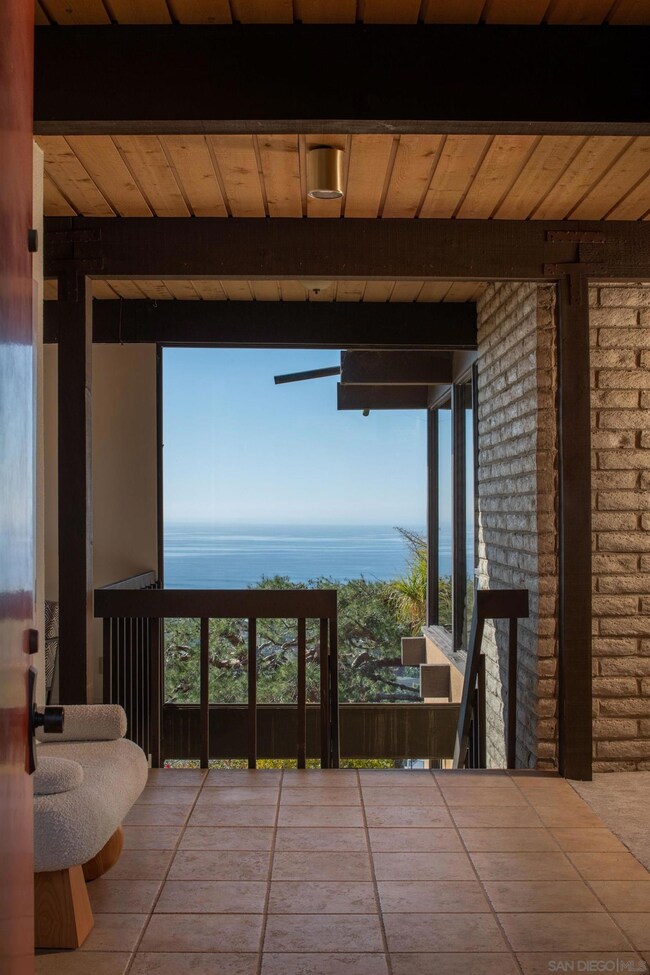
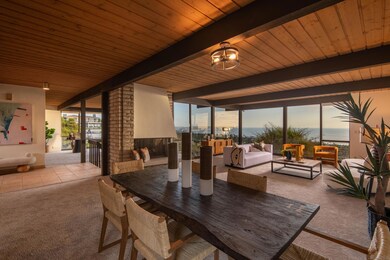
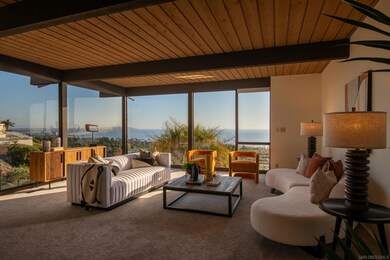
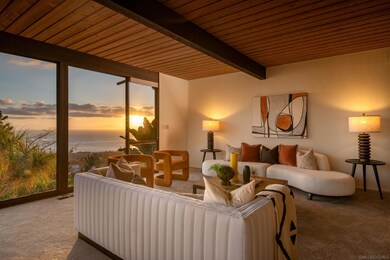
Endless views of breaking waves, sunsets, the coastline, and Mission Bay abound from this 1967 Mid-Century residence presiding on .74 acres at the end of a canyon cul-de-sac in a quiet La Jolla setting. This hidden gem is beautifully integrated into its coastal hillside location with an unassuming visage from the front exterior and captivating views from the minute you enter the home. The light-filled open concept interior showcases beamed ceilings and dramatic floor to ceiling windows to enhance the natural beauty surrounding this property. With living areas, fireplace, kitchen, 3 bedrooms + office, 2.5 baths, laundry, and parking conveniently situated on the entry level, single-level living is easily obtained if desired. Downstairs features a family room that opens to a terrace and beyond to your large canyon lot including a bonus storage room beneath the home.
Last Agent to Sell the Property
Berkshire Hathaway HomeServices California Properties License #00859218 Listed on: 11/15/2024
We collect this data history from publicly available records. To have your information removed, we recommend requesting removal directly through your county’s website.
Kathleen Westwood
Compass
(858) 289-6735
31 Total Sales
2 in Upper Hermosa
$4,100,000 Price Range
Craig Lotzof
The Agency
(858) 943-0497
115 Total Sales
1 in Upper Hermosa
$3,480,000 Price
Katy Kingery
Juanaca Home Team, Inc
(858) 768-8854
81 Total Sales
1 in Upper Hermosa
$3,480,000 Price
Conor Noonan
Berkshire Hathaway HomeServices California Properties
(858) 299-1248
66 Total Sales
1 in Upper Hermosa
$3,775,000 Price
Melissa Tucci
Melissa Goldstein Tucci
(858) 630-4831
532 Total Sales
1 in Upper Hermosa
$2,125,000 Price
Ross Clark
Compass
(858) 648-6343
149 Total Sales
1 in Upper Hermosa
$4,675,000 Price
We collect this data history from publicly available records. To have your information removed, we recommend requesting removal directly through your county’s website.
| Date | Buyer | Sale Price | Title Company |
|---|---|---|---|
| -- | Docstar Services | ||
| Joan Gand Revocable Trust | $4,610,000 | Chicago Title | |
| Potter Ruth Fitzgerald | -- | None Available | |
| Potter Ruth Fitzgerald | -- | None Available |
We collect this data history from publicly available records. To have your information removed, we recommend requesting removal directly through your county’s website.
| Date | Event | Price | List to Sale | Price per Sq Ft |
|---|---|---|---|---|
| 12/09/2024 12/09/24 | Sold | $4,610,000 | +15.4% | $1,595 / Sq Ft |
| 12/02/2024 12/02/24 | Pending | -- | -- | -- |
| 11/15/2024 11/15/24 | For Sale | $3,995,000 | -- | $1,382 / Sq Ft |
We collect this data history from publicly available records. To have your information removed, we recommend requesting removal directly through your county’s website.
| Year | Tax Paid | Tax Assessment Tax Assessment Total Assessment is a certain percentage of the fair market value that is determined by local assessors to be the total taxable value of land and additions on the property. | Land | Improvement |
|---|---|---|---|---|
| 2026 | $58,238 | $4,702,200 | $4,039,200 | $663,000 |
| 2025 | $2,958 | $4,610,000 | $3,960,000 | $650,000 |
| 2024 | $2,958 | $245,022 | $98,272 | $146,750 |
| 2023 | $2,891 | $240,219 | $96,346 | $143,873 |
| 2022 | $2,812 | $235,509 | $94,457 | $141,052 |
| 2021 | $2,792 | $230,892 | $92,605 | $138,287 |
| 2020 | $2,757 | $228,526 | $91,656 | $136,870 |
| 2019 | $2,707 | $224,046 | $89,859 | $134,187 |
| 2018 | $2,530 | $219,654 | $88,098 | $131,556 |
| 2017 | $2,469 | $215,348 | $86,371 | $128,977 |
| 2016 | $2,427 | $211,127 | $84,678 | $126,449 |
| 2015 | $2,390 | $207,957 | $83,407 | $124,550 |
| 2014 | $2,352 | $203,885 | $81,774 | $122,111 |
Seller's Agent in 2024
Steve Cairncross
Berkshire Hathaway HomeServices California Properties
(858) 859-3370
1 in this area
214 Total Sales
Seller Co-Listing Agent in 2024
Matt Tovey
Berkshire Hathaway HomeServices California Properties
(858) 735-3389
1 in this area
118 Total Sales
Buyer's Agent in 2024
Keith York
Agents of Architecture
(619) 417-2651
1 in this area
69 Total Sales
Source: San Diego MLS
MLS Number: 240026758
APN: 357-334-06
Disclaimer: Certain information contained herein is derived from information provided by parties other than Homes.com. All information provided is deemed reliable, but is not guaranteed to be accurate and should be independently verified.
This information is deemed reliable but not guaranteed. You should rely on this information only to decide whether or not to further investigate a particular property.
BEFORE MAKING ANY OTHER DECISION, YOU SHOULD PERSONALLY INVESTIGATE THE FACTS (e.g. square footage and lot size) with the assistance of an appropriate professional. You may use this information only to identify properties you may be interested in investigating further. All uses except for personal, noncommercial use in accordance with the foregoing purpose are prohibited. Redistribution or copying of this information, any photographs or video tours is strictly
prohibited. This information is derived from the Internet Data Exchange (IDX) service provided by San Diego MLS. Displayed property listings may be held by a brokerage firm other than the broker and/or agent responsible for this display. The information and any photographs and video tours and the compilation from which they are derived is protected by copyright. Compilation © 2026 San Diego MLS.
Ask me questions while you tour the home.