
Kerry Houde
Lamacchia Realty, Inc.
(888) 559-0873
78 Total Sales
1 in West Wareham
$250,000 Price


Estimated Value: $546,629
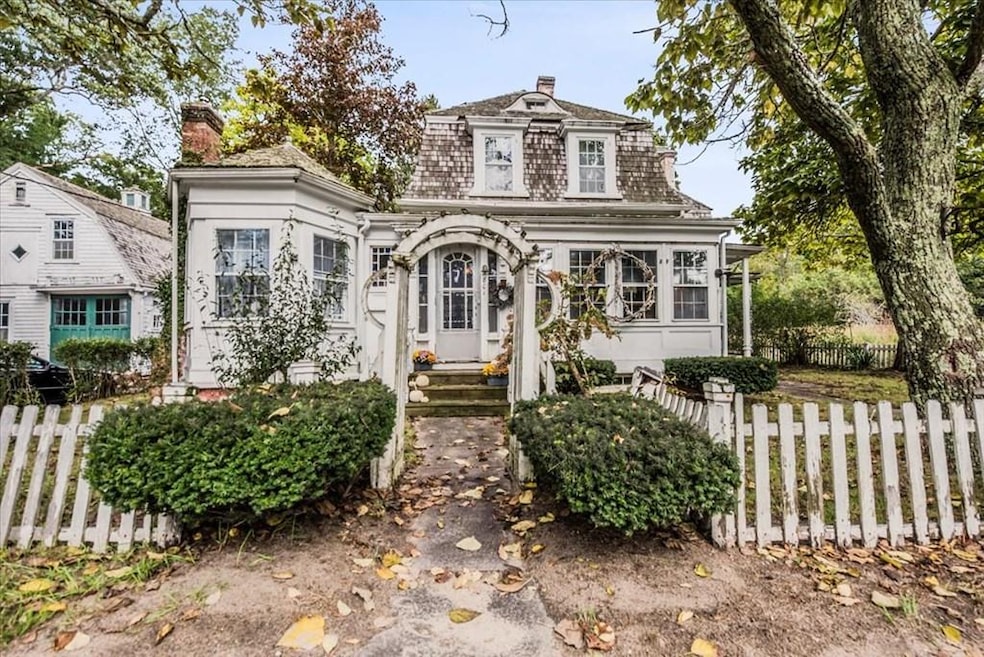
OPEN HOUSE CANCELLED. Charming antique home featuring quaint periodic touches such as hardwood floors throughout, builts-ins, stained glass windows and butler staircase. Many family friendly and useful spaces such as a sun- filled enclosed front porch and a large deck off the kitchen as well as a convenient laundry/mudroom. In addition to the kitchen w/ pantry, there are 3 main rooms on the first floor that have flexible configuration possibilities and a potential home office space on the second floor along with 3 bedrooms. This home also boasts a large carriage house/barn with a delightful studio/workspace off the back which has been used in the past as a photography studio and a floral studio. Barn has 2 sets of double doors, loads of room for storage and a loft space, perfect for workshop/ business/ hobbies. A carport and circle driveway along with a large level yard complete this roomy property. Shopping and highway access are close by. Property is being sold as is.
We collect this data history from publicly available records. To have your information removed, we recommend requesting removal directly through your county’s website.
Kerry Houde
Lamacchia Realty, Inc.
(888) 559-0873
78 Total Sales
1 in West Wareham
$250,000 Price
Brian Balestracci
Milestone Realty, Inc.
(774) 713-8941
131 Total Sales
3 in West Wareham
$124K - $170K Price Range
Joyce Augustson
Conway - Wareham
(508) 978-2855
48 Total Sales
2 in West Wareham
$470K - $590K Price Range
Molly Armando
Real Broker MA, LLC
(774) 271-5465
94 Total Sales
1 in West Wareham
$135,000 Price
Michael L. Durkin
LAER Realty Partners
(508) 978-2599
97 Total Sales
1 in West Wareham
$582,500 Price
William Bachant
Laforce Realty Corp.
(774) 206-9538
32 Total Sales
1 in West Wareham
$135,000 Price
We collect this data history from publicly available records. To have your information removed, we recommend requesting removal directly through your county’s website.
| Date | Buyer | Sale Price | Title Company |
|---|---|---|---|
| $192,000 | -- |
We collect this data history from publicly available records. To have your information removed, we recommend requesting removal directly through your county’s website.
| Date | Event | Price | List to Sale | Price per Sq Ft | Prior Sale |
|---|---|---|---|---|---|
| 12/02/2021 12/02/21 | Sold | $315,000 | -4.5% | $142 / Sq Ft | |
| 10/14/2021 10/14/21 | Pending | -- | -- | -- | |
| 10/11/2021 10/11/21 | For Sale | $329,900 | +53.4% | $149 / Sq Ft | |
| 11/30/2018 11/30/18 | Sold | $215,000 | 0.0% | $97 / Sq Ft | View Prior Sale |
| 07/30/2018 07/30/18 | Pending | -- | -- | -- | |
| 07/22/2018 07/22/18 | For Sale | $215,000 | -- | $97 / Sq Ft |
We collect this data history from publicly available records. To have your information removed, we recommend requesting removal directly through your county’s website.
| Year | Tax Paid | Tax Assessment Tax Assessment Total Assessment is a certain percentage of the fair market value that is determined by local assessors to be the total taxable value of land and additions on the property. | Land | Improvement |
|---|---|---|---|---|
| 2025 | $4,895 | $469,800 | $120,600 | $349,200 |
| 2024 | $4,575 | $407,400 | $96,600 | $310,800 |
| 2023 | $4,372 | $363,400 | $88,100 | $275,300 |
| 2022 | $3,259 | $247,300 | $88,100 | $159,200 |
| 2021 | $3,227 | $239,900 | $88,100 | $151,800 |
| 2020 | $3,051 | $230,100 | $88,100 | $142,000 |
| 2019 | $3,457 | $260,100 | $91,200 | $168,900 |
| 2018 | $3,339 | $245,000 | $91,200 | $153,800 |
| 2017 | $3,174 | $236,000 | $91,200 | $144,800 |
| 2016 | $3,013 | $222,700 | $95,500 | $127,200 |
| 2015 | $2,905 | $222,300 | $95,500 | $126,800 |
| 2014 | $3,261 | $253,800 | $99,500 | $154,300 |
Seller's Agent in 2021
Beth Brouillard
Compass
(508) 747-0080
14 Total Sales
LE
Buyer's Agent in 2021
Lenny Estabrooks
Leonard Estabrooks
(508) 326-1336
7 Total Sales
Seller's Agent in 2018
Janet Maxim
Cape Landing Real Estate
(508) 989-8837
83 Total Sales
Buyer's Agent in 2018
Delaney Footit
Conway - Lakeville
(508) 331-1927
35 Total Sales
Source: MLS Property Information Network (MLS PIN)
MLS Number: 72905978
APN: WARE-000088-000000-001011
Disclaimer: Certain information contained herein is derived from information provided by parties other than Homes.com. All information provided is deemed reliable, but is not guaranteed to be accurate and should be independently verified.
The property listing data and information, or the Images, set forth herein were provided to MLS Property Information Network, Inc. from third party sources, including sellers, lessors and public records, and were compiled by MLS Property Information Network, Inc. The property listing data and information, and the Images, are for the personal, non-commercial use of consumers having a good faith interest in purchasing or leasing listed properties of the type displayed to them and may not be used for any purpose other than to identify prospective properties which such consumers may have a good faith interest in purchasing or leasing. MLS Property Information Network, Inc. and its subscribers disclaim any and all representations and warranties as to the accuracy of the property listing data and information, or as to the accuracy of any of the Images, set forth herein.
Ask me questions while you tour the home.