
Trudi Wichlacz
Oak and Stone Real Estate
(989) 368-2660
106 Total Sales
1 in Algonac
$314,900 Price
Estimated Value: $200,726
Buyer's Financing Fell Through And This House Is Available Again! Seller Dropped The Price To Move It Fast!!
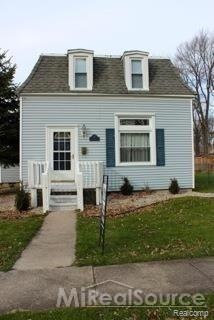
Beautifully re-done home with tons of space. Huge kitchen with pantry, new floors cabinets and counters! Fenced in corner lot directly across the street from a park. Walking distance to down-town area, boardwalk, etc. This property is a must see!
Last Agent to Sell the Property
Justin Laparl
Community Choice Realty Inc License #6501375525 Listed on: 04/18/2015
We collect this data history from publicly available records. To have your information removed, we recommend requesting removal directly through your county’s website.
Trudi Wichlacz
Oak and Stone Real Estate
(989) 368-2660
106 Total Sales
1 in Algonac
$314,900 Price
Anthony Adent
Realty Executives Home Towne
(810) 242-0307
27 Total Sales
2 in Algonac
$155K - $405K Price Range
Ryan Guty
REALTEAM Real Estate
(586) 500-7975
104 Total Sales
1 in Algonac
$162,000 Price
Michael Lubin
Century 21 Curran & Oberski
(947) 600-5308
67 Total Sales
1 in Algonac
$630,000 Price
Robert Coburn
RE/MAX First
(586) 576-9389
222 Total Sales
1 in Algonac
$220,000 Price
Robert Porzandek
Epique Inc.
(586) 474-4624
53 Total Sales
3 in Algonac
$190K - $228K Price Range
We collect this data history from publicly available records. To have your information removed, we recommend requesting removal directly through your county’s website.
| Date | Buyer | Sale Price | Title Company |
|---|---|---|---|
| -- | Hbi Title Services | ||
| $82,500 | None Available | ||
| $44,367 | None Available | ||
| $30,000 | Greater Macomb Title Agency | ||
| $30,000 | Greater Macomb Title Agency | ||
| -- | None Available | ||
| $106,177 | None Available | ||
| $128,000 | Devon Title Agency |
We collect this data history from publicly available records. To have your information removed, we recommend requesting removal directly through your county’s website.
| Date | Status | Borrower | Loan Amount |
|---|---|---|---|
| Open | $92,000 | ||
| Previous Owner | $18,000 | ||
| Previous Owner | $78,375 | ||
| Previous Owner | $100,000 |
We collect this data history from publicly available records. To have your information removed, we recommend requesting removal directly through your county’s website.
| Date | Event | Price | List to Sale | Price per Sq Ft | Prior Sale |
|---|---|---|---|---|---|
| 07/31/2015 07/31/15 | Sold | $82,500 | 0.0% | $47 / Sq Ft | |
| 07/03/2015 07/03/15 | Sold | $82,500 | -8.2% | $47 / Sq Ft | View Prior Sale |
| 06/22/2015 06/22/15 | Pending | -- | -- | -- | |
| 06/14/2015 06/14/15 | Pending | -- | -- | -- | |
| 04/18/2015 04/18/15 | For Sale | $89,900 | 0.0% | $51 / Sq Ft | |
| 12/01/2014 12/01/14 | For Sale | $89,900 | +199.7% | $51 / Sq Ft | |
| 08/25/2014 08/25/14 | Sold | $30,000 | -57.1% | $17 / Sq Ft | View Prior Sale |
| 08/22/2014 08/22/14 | Pending | -- | -- | -- | |
| 04/10/2014 04/10/14 | For Sale | $69,900 | -- | $40 / Sq Ft |
We collect this data history from publicly available records. To have your information removed, we recommend requesting removal directly through your county’s website.
| Year | Tax Paid | Tax Assessment Tax Assessment Total Assessment is a certain percentage of the fair market value that is determined by local assessors to be the total taxable value of land and additions on the property. | Land | Improvement |
|---|---|---|---|---|
| 2025 | $1,259 | $84,000 | $0 | $0 |
| 2024 | $1,821 | $72,600 | $0 | $0 |
| 2023 | $1,687 | $68,300 | $0 | $0 |
| 2022 | $1,778 | $61,400 | $0 | $0 |
| 2020 | $1,706 | $55,000 | $12,500 | $42,500 |
| 2019 | $1,685 | $45,200 | $0 | $0 |
| 2018 | $1,653 | $40,900 | $0 | $0 |
| 2017 | $1,564 | $36,900 | $0 | $0 |
| 2016 | $1,479 | $36,900 | $0 | $0 |
| 2015 | -- | $32,700 | $12,500 | $20,200 |
| 2014 | -- | $29,200 | $12,500 | $16,700 |
| 2013 | -- | $28,300 | $0 | $0 |
J
Seller's Agent in 2015
Justin Laparl
Community Choice Realty Inc
Buyer's Agent in 2015
Ken Lipowski
RE/MAX of Southeast Michigan
(810) 531-2075
82 Total Sales
C
Seller's Agent in 2014
Corey Campbell
RE/MAX
Source: Realcomp
MLS Number: 215035813
APN: 01-105-0103-001
Disclaimer: Certain information contained herein is derived from information provided by parties other than Homes.com. All information provided is deemed reliable, but is not guaranteed to be accurate and should be independently verified.
IDX provided courtesy of Realcomp II Ltd. via Ten-X and MLS
Copyright 2026 Realcomp II Ltd. Shareholders
IDX information is provided exclusively for consumers' personal, noncommercial use and may not be used for any purpose other than to identify prospective properties consumers may be interested in purchasing. The accuracy of all information, regardless of source, is not guaranteed or warranted. All information should be independently verified.
Listing Information presented by local MLS brokerage: Ten-X, local REALTOR®- Arlene Richardson - (888)-952-6393
Ask me questions while you tour the home.