
Jake Fahnhorst
Keller Williams Tri-valley
(925) 397-5445
160 Total Sales
1 in Mills Park
$1,400,000 Price
Estimated Value: $1,810,923
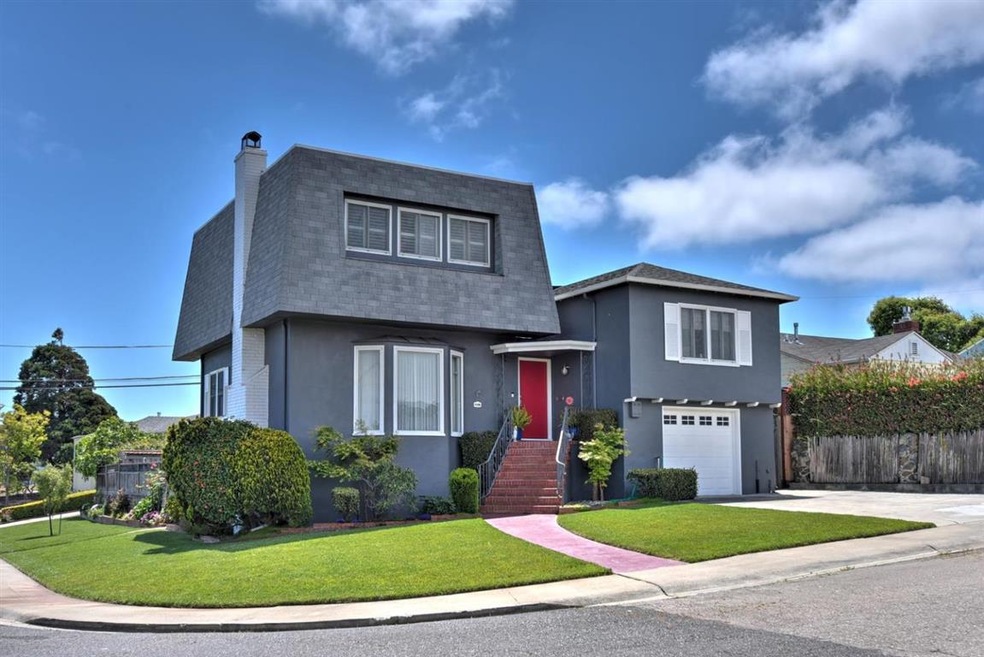
Remodeled corner lot home in desirable Mills Park! 2,640 square feet of living space with 3 bedrooms, with an option for a 4th bedroom. 2.5 remodeled baths. Permitted bonus room and huge basement not included in square footage. Gorgeously maintained original parquet hardwood floors, dual pane windows, formal entry. Living room with bay window and wood burning fireplace. Formal dining room. Custom kitchen with Thomasville cabinetry, center island with bar, granite countertops, farmhouse sink, GE profile appliances, Top of line Monogram gas cooktop with grill, combo double wall oven and microwave with convection technology. Resort style master suite with an office/sitting space, private balcony with wide views, walk in closet, separate wall closet, makeup vanity. Master bath has Italian marble flooring and surround, soaking tub, walk in shower w/ two shower heads, double vanity. Manicured front and backyard. Private and relaxing backyard includes a deck, new pavers, spa, fruit trees.
Last Agent to Sell the Property
Jeannine N. Sheehan
Intero Real Estate Services License #01498126 Listed on: 05/07/2018
Co-Listed By
Linda Varni
Intero Real Estate Services License #01185532
We collect this data history from publicly available records. To have your information removed, we recommend requesting removal directly through your county’s website.
Jake Fahnhorst
Keller Williams Tri-valley
(925) 397-5445
160 Total Sales
1 in Mills Park
$1,400,000 Price
Sam Lee
Compass
(669) 260-7427
22 Total Sales
1 in Mills Park
$1,805,000 Price
Qinhong 'Jayson' Chen
Exp Realty Of California
(510) 892-4042
20 Total Sales
1 in Mills Park
$965,000 Price
Susan Gee Berry
KW Advisors
(650) 649-6958
50 Total Sales
1 in Mills Park
$1,175,000 Price
Tessa Mullins
Intero Real Estate Services
(650) 870-9715
24 Total Sales
1 in Mills Park
$2,100,000 Price
Timothy Gilmartin
Gilmartin Group
(650) 844-0709
19 Total Sales
1 in Mills Park
$1,860,000 Price
We collect this data history from publicly available records. To have your information removed, we recommend requesting removal directly through your county’s website.
| Date | Buyer | Sale Price | Title Company |
|---|---|---|---|
| -- | Fidelity National Title Compan | ||
| Huang Derron | -- | First American Title | |
| Streich William C | -- | None Available | |
| Streich William C | -- | Old Republic Title Co |
We collect this data history from publicly available records. To have your information removed, we recommend requesting removal directly through your county’s website.
| Date | Status | Borrower | Loan Amount |
|---|---|---|---|
| Open | $441,022 | ||
| Previous Owner | Huang Derron | $970,000 |
We collect this data history from publicly available records. To have your information removed, we recommend requesting removal directly through your county’s website.
| Date | Event | Price | List to Sale | Price per Sq Ft |
|---|---|---|---|---|
| 07/24/2018 07/24/18 | Sold | $1,530,000 | -4.4% | $580 / Sq Ft |
| 05/24/2018 05/24/18 | Pending | -- | -- | -- |
| 05/07/2018 05/07/18 | For Sale | $1,599,950 | -- | $606 / Sq Ft |
We collect this data history from publicly available records. To have your information removed, we recommend requesting removal directly through your county’s website.
| Year | Tax Paid | Tax Assessment Tax Assessment Total Assessment is a certain percentage of the fair market value that is determined by local assessors to be the total taxable value of land and additions on the property. | Land | Improvement |
|---|---|---|---|---|
| 2025 | $19,677 | $1,706,738 | $819,904 | $886,834 |
| 2023 | $19,677 | $1,640,466 | $788,067 | $852,399 |
| 2022 | $17,819 | $1,608,301 | $772,615 | $835,686 |
| 2021 | $17,591 | $1,576,766 | $757,466 | $819,300 |
| 2020 | $17,426 | $1,560,600 | $749,700 | $810,900 |
| 2019 | $17,141 | $1,530,000 | $735,000 | $795,000 |
| 2018 | $1,762 | $162,351 | $27,991 | $134,360 |
| 2017 | $1,742 | $159,169 | $27,443 | $131,726 |
| 2016 | $1,696 | $156,049 | $26,905 | $129,144 |
| 2015 | $1,674 | $153,706 | $26,501 | $127,205 |
| 2014 | $1,648 | $150,696 | $25,982 | $124,714 |
JS
Seller's Agent in 2018
Jeannine N. Sheehan
Intero Real Estate Services
LV
Seller Co-Listing Agent in 2018
Linda Varni
Intero Real Estate Services
CN
Buyer's Agent in 2018
Cheuk Ming Ng
WEM Pacific Investment, Inc.
(415) 361-2202
1 Total Sale
SL
Buyer's Agent in 2018
Susan Lopez
Keller Williams Realty
Buyer's Agent in 2018
Anna Marie Barnard
Sand & Sea Realty, Inc
(619) 504-7123
49 Total Sales
CN
Buyer's Agent in 2018
Chapman Ng
WEM Pacific Investment, Inc.
Source: MLSListings
MLS Number: ML81704291
APN: 020-094-080
Disclaimer: Certain information contained herein is derived from information provided by parties other than Homes.com. All information provided is deemed reliable, but is not guaranteed to be accurate and should be independently verified.
Property Information © 2026 MLSListings Inc. All rights reserved. Listing information is deemed reliable but not guaranteed. Certain information contained herein is derived from information which is the licensed property of, and copyrighted by, MLSListings Inc. The viewer acknowledges ownership and validity of its copyright. Information provided is for personal, non-commercial use by a viewer with a bona fide interest in the purchase or sale of real estate of the type being offered via this website or other electronic means. The viewer is prohibited from copying, redistributing or retransmitting any of the data or information provided by MLSListing, Inc.
Ask me questions while you tour the home.