NOT LISTED FOR SALE

Estimated Value: $777,429

3 Beds
2 Baths
2,001 Sq Ft
$389/Sq Ft Est. Value

Sale Details

Date Sold: September 26, 2016

Last sale price $368,000 $184 Per Sq Ft

Est. 111% increase in value since last sale

Current estimated payment $4,443 / mo

Highlights

  • Wood Flooring
  • Great Room
  • Cottage
  • 1 Fireplace
  • Community Pool
  • Covered Patio or Porch

About This Home

As of September 2016

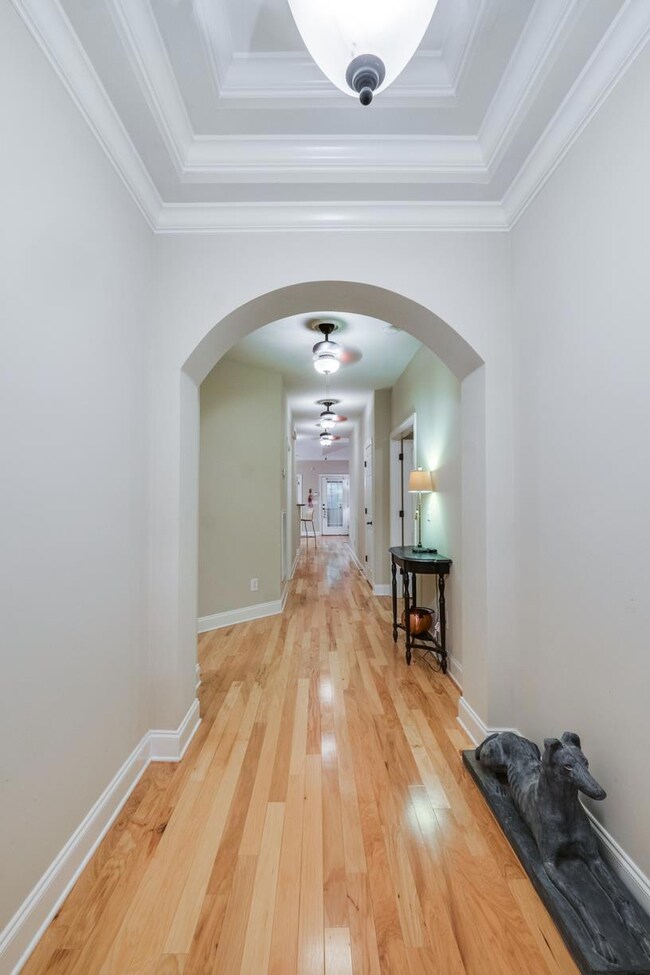

One owner, one-level living in beautiful Willowsprings. Hardwoods throughout. Fireplace wood or gas, crown molding, trey ceilings, view of community lake from living room.

Last Agent to Sell the Property

Monte Mohr

Realty One Group Music City License #262905 Listed on: 08/01/2016

Realty One Group Music City

Last Buyer's Agent

Carol Castillo

Synergy Realty Network, LLC License #306161

Synergy Realty Network, LLC

Home Details

Home Type

  • Single Family

Est. Annual Taxes

  • $1,992

Year Built

  • Built in 2006

Lot Details

  • 13,939 Sq Ft Lot
  • Lot Dimensions are 104 x 148
  • Privacy Fence
  • Irrigation

Parking

  • 2 Car Attached Garage
  • Garage Door Opener
  • Driveway

Home Design

  • Cottage
  • Slab Foundation
  • TVA Insulation Package

Interior Spaces

  • 2,001 Sq Ft Home
  • Property has 1 Level
  • Ceiling Fan
  • 1 Fireplace
  • Great Room
  • Storage

Flooring

  • Wood
  • Carpet
  • Tile

Bedrooms and Bathrooms

  • 3 Main Level Bedrooms
  • Walk-In Closet
  • 2 Full Bathrooms

Home Security

  • Home Security System
  • Fire and Smoke Detector

Outdoor Features

  • Covered Patio or Porch

Schools

  • Pearre Creek Elementary School
  • Hillsboro Elementary/ Middle School
  • Independence High School

Utilities

  • Cooling Available
  • Heat Pump System
  • Underground Utilities

Listing and Financial Details

  • Assessor Parcel Number 094077E D 06400 00005077E

Community Details

Overview

  • Willowsprings Sec 1 Subdivision

Recreation

  • Community Playground
  • Community Pool
  • Park

Home Details

Home Type

Single Family

Est. Annual Taxes

$1,992

Year Built

Built in 2006

Lot Details

0.32 Acres

Parking

2

Listing Details

  • Prop. Type: Residential
  • Property Sub Type: Single Family Residence
  • Architectural Style: Cottage
  • Year Built: 2006
  • Unit Levels: One
  • New Construction: No
  • Building Stories: 1
  • Year Built Details: EXIST
  • ResoPropertyType: Residential
  • ResoBuildingAreaSource: Appraiser
  • Special Features: VirtualTour
  • Stories: 1

Interior Features

  • Interior Amenities: Ceiling Fan(s), Storage, Utility Connection, Walk-In Closet(s)
  • Fireplace: Yes
  • Fireplaces: 1
  • Flooring: Carpet, Finished Wood, Tile
  • Total Bedrooms: 3
  • Main Level Bedrooms: 3
  • Full Bathrooms: 2
  • Has Basement: Slab
  • Above Grade Finished Sq Ft: 2001
  • Building Area Units: Square Feet
  • Living Area: 2001
  • Living Area Units: Square Feet
  • ResoLivingAreaSource: Appraiser

Exterior Features

  • Exterior Features: Garage Door Opener, Irrigation System
  • Construction Type: Fiber Cement
  • Fencing: Privacy
  • Patio And Porch Features: Covered Patio, Covered Porch
  • Pool Private: No
  • View: No
  • Waterfront: No

Garage/Parking

  • Attached Garage: Yes
  • Carport Y N: No
  • Covered Parking Spaces: 2
  • Garage Spaces: 2
  • Garage Yn: Yes
  • Parking Features: Attached - Rear, Concrete
  • Total Parking Spaces: 2

Utilities

  • Sewer: Public Sewer
  • Water Source: Public
  • Cooling Y N: Yes
  • Heating: Heat Pump
  • Heating Yn: Yes
  • Security: Fire Alarm, Security System

Condo/Co-op/Association

  • Association Fee: 127
  • Association #2 Fee Frequency: One Time
  • Amenities: Park, Playground, Pool, Underground Utilities
  • Senior Community: No

Green Features

  • Efficiency: TVA Insulation Pkg.

Lot Info

  • Lot Size Acres: 0.32
  • Lot Size: 104 X 148
  • Lot Size Units: Acres
  • Parcel #: 094077E D 06400 00005077E
  • Property Attached Yn: No
  • ResoLotSizeUnits: Acres

Multi Family

  • Above Grade Finished Area Units: Square Feet

Tax Info

  • Tax Annual Amount: 1992

MLS Schools

  • Elementary School: Pearre Creek Elementary School
  • High School: Independence High School
  • Middle Or Junior School: Hillsboro Elementary/ Middle School

Ownership History

We collect this data history from publicly available records. To have your information removed, we recommend requesting removal directly through your county’s website.

Date Name Owned For Owner Type

Purchase Details

Closed on
May 30, 2023
Sold by
Bought by
Current Estimated Value
$777,429

Purchase Details

Listed on
Aug 1, 2016
Closed on
Oct 6, 2016
Sold by
Bought by
Seller's Agent
Monte Mohr
Realty One Group Music City
Buyer's Agent
Carol Castillo
Synergy Realty Network, LLC
List Price
$289,000
Sold Price
$368,000
Premium/Discount to List
$79,000
27.34%

Home Financials for this Owner

Home Financials are based on the most recent Mortgage that was taken out on this home.
Avg. Annual Appreciation
7.91%
Original Mortgage
$294,000
Interest Rate
3.45%
Mortgage Type
New Conventional

Purchase Details

Listed on
Aug 1, 2016
Closed on
Sep 26, 2016
Sold by
Bought by
Seller's Agent
Monte Mohr
Realty One Group Music City
Buyer's Agent
Carol Castillo
Synergy Realty Network, LLC
List Price
$289,000
Sold Price
$368,000
Premium/Discount to List
$79,000
27.34%

Home Financials for this Owner

Home Financials are based on the most recent Mortgage that was taken out on this home.
Original Mortgage
$294,000
Interest Rate
3.45%
Mortgage Type
New Conventional

Purchase Details

Closed on
Jan 31, 2007
Sold by
Bought by

Home Financials for this Owner

Home Financials are based on the most recent Mortgage that was taken out on this home.
Original Mortgage
$341,000
Interest Rate
6.14%
Mortgage Type
Purchase Money Mortgage
Source: Public Records
Create a Home Valuation Report for This Property
The Home Valuation Report is an in-depth analysis detailing your home's value as well as a comparison with similar homes in the area

Home Values in the Area

Source: Public Records

Average Home Value in this Area


Source: Public Records

Purchase History

We collect this data history from publicly available records. To have your information removed, we recommend requesting removal directly through your county’s website.

Date Buyer Sale Price Title Company
-- None Listed On Document
-- --
$368,000 None Available
$347,292 Southern Title Services
Source: Public Records

Mortgage History

We collect this data history from publicly available records. To have your information removed, we recommend requesting removal directly through your county’s website.

Date Status Borrower Loan Amount
Previous Owner $294,000
Previous Owner $341,000
Source: Public Records

Property History

We collect this data history from publicly available records. To have your information removed, we recommend requesting removal directly through your county’s website.

Date Event Price List to Sale Price per Sq Ft
03/01/2019 03/01/19 Off Market $368,000 -- --
01/15/2019 01/15/19 For Sale $289,000 -21.5% $144 / Sq Ft
09/26/2016 09/26/16 Sold $368,000 -- $184 / Sq Ft
Source: Realtracs

Tax History

We collect this data history from publicly available records. To have your information removed, we recommend requesting removal directly through your county’s website.

Year Tax Paid Tax Assessment Tax Assessment Total Assessment is a certain percentage of the fair market value that is determined by local assessors to be the total taxable value of land and additions on the property. Land Improvement
2025 $2,478 $188,975 $70,000 $118,975
2024 $2,478 $114,925 $38,125 $76,800
2023 $2,478 $114,925 $38,125 $76,800
2022 $2,478 $114,925 $38,125 $76,800
2021 $2,478 $114,925 $38,125 $76,800
2020 $2,362 $91,600 $20,000 $71,600
2019 $2,362 $91,600 $20,000 $71,600
2018 $2,297 $91,600 $20,000 $71,600
2017 $2,279 $91,600 $20,000 $71,600
2016 $2,252 $91,600 $20,000 $71,600
2015 -- $76,425 $17,500 $58,925
2014 -- $76,425 $17,500 $58,925
Source: Public Records

Agents Affiliated with this Home

  • Section Image
  • Section Image
See All Agents

Map

Source: Realtracs

MLS Number: RTC1752874

Realtracs

APN: 077E-D-064.00

Your Personal Tour Guide

Ask me questions while you tour the home.