
Jeff Stainer
RE/MAX Action
(708) 905-4649
196 Total Sales
1 in Lyons
$280,000 Price
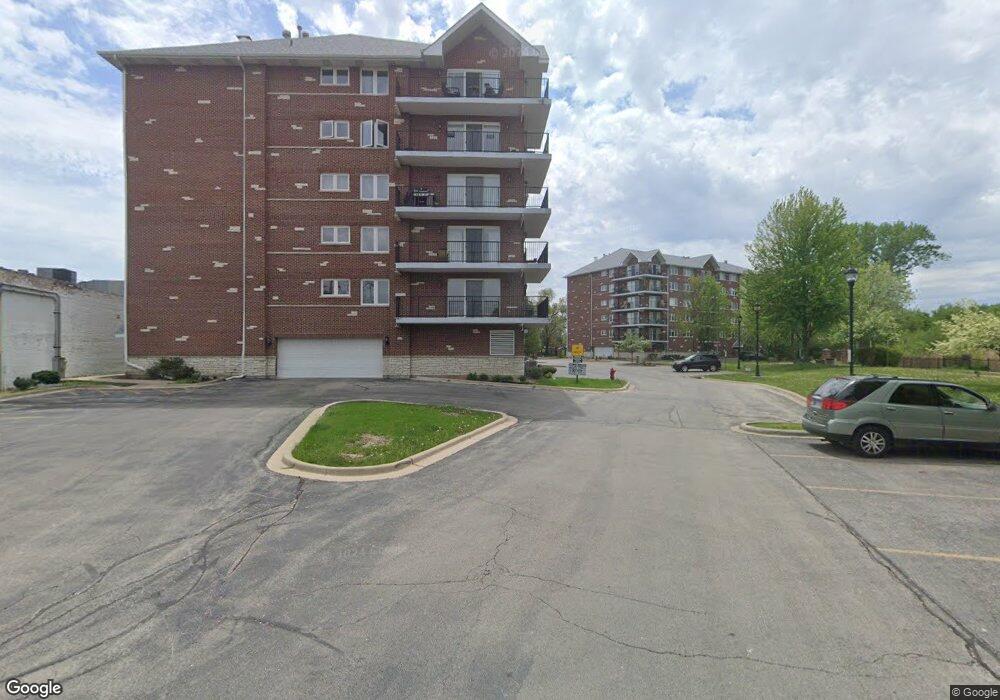
Estimated Value: $233,000 - $272,000
This home is located at 8010 Riverwalk Dr Unit 3F, Lyons, IL 60534 and is currently estimated at $258,379, approximately $242 per square foot. 8010 Riverwalk Dr Unit 3F is a home located in Cook County with nearby schools including Costello Elementary School, George Washington Middle School, and J. Sterling Morton High School West.
We collect this data history from publicly available records. To have your information removed, we recommend requesting removal directly through your county’s website.
Jeff Stainer
RE/MAX Action
(708) 905-4649
196 Total Sales
1 in Lyons
$280,000 Price
Yolanda Zapiain
RE/MAX 10
(773) 850-3960
115 Total Sales
1 in Lyons
$300,000 Price
Lena Matariyeh
Village Realty, Inc.
(708) 729-6011
134 Total Sales
1 in Lyons
$420,000 Price
Gene Villamiel
Villa Miel Realty, Inc.
(708) 729-5413
40 Total Sales
1 in Lyons
$320,000 Price
Deneen Ruffolo
Realty Executives Midwest
(708) 286-5683
92 Total Sales
1 in Lyons
$232,000 Price
Izzy Corona
Premiere Realty Group Inc
(331) 258-8080
89 Total Sales
3 in Lyons
$112K - $325K Price Range
We collect this data history from publicly available records. To have your information removed, we recommend requesting removal directly through your county’s website.
| Date | Buyer | Sale Price | Title Company |
|---|---|---|---|
| -- | None Listed On Document | ||
| Boguta Teresa | $178,000 | Greater Illinois Title | |
| Robare Heather R | $130,000 | Precision Title | |
| Red Riverwalk Drive Holdings Llc | -- | None Available |
We collect this data history from publicly available records. To have your information removed, we recommend requesting removal directly through your county’s website.
| Date | Status | Borrower | Loan Amount |
|---|---|---|---|
| Previous Owner | $142,400 | ||
| Previous Owner | Robare Heather R | $117,000 | |
| Previous Owner | Sre Capital Llc | $135,000 |
We collect this data history from publicly available records. To have your information removed, we recommend requesting removal directly through your county’s website.
| Year | Tax Paid | Tax Assessment Tax Assessment Total Assessment is a certain percentage of the fair market value that is determined by local assessors to be the total taxable value of land and additions on the property. | Land | Improvement |
|---|---|---|---|---|
| 2025 | $5,179 | $17,124 | $495 | $16,629 |
| 2024 | $5,179 | $17,124 | $495 | $16,629 |
| 2023 | $3,697 | $17,124 | $495 | $16,629 |
| 2022 | $3,697 | $10,179 | $1,034 | $9,145 |
| 2021 | $3,505 | $10,177 | $1,033 | $9,144 |
| 2020 | $3,521 | $10,177 | $1,033 | $9,144 |
| 2019 | $3,966 | $10,300 | $904 | $9,396 |
| 2018 | $3,878 | $10,300 | $904 | $9,396 |
| 2017 | $3,732 | $10,300 | $904 | $9,396 |
| 2016 | $3,680 | $9,455 | $818 | $8,637 |
| 2015 | $3,600 | $9,455 | $818 | $8,637 |
| 2014 | $3,474 | $9,455 | $818 | $8,637 |
| 2013 | $3,170 | $9,310 | $818 | $8,492 |
Ask me questions while you tour the home.