
Francis Franqui
KW Metro Center
(855) 798-0746
29 Total Sales
2 in Yorkshire
$550K - $600K Price Range
Estimated Value: $593,298

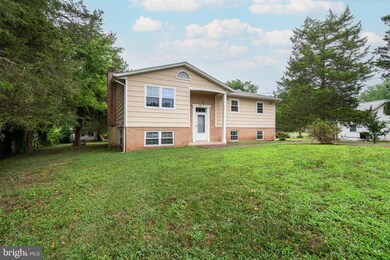
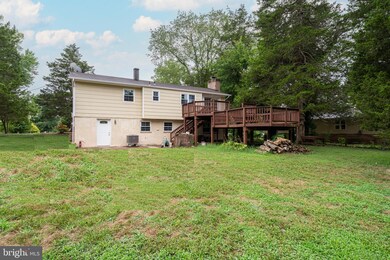
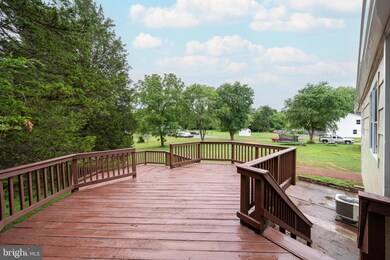

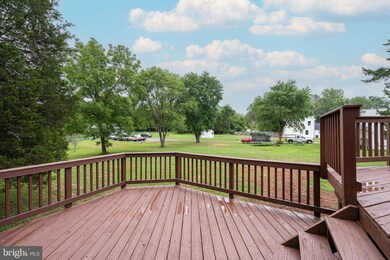
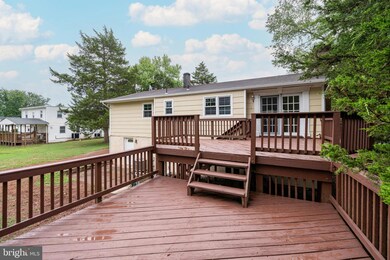
Five bedrooms home on a huge lot! Just off Rt. 28 and minutes to Centreville and Manassas. Close to the VRE. Freshly repainted interior & stained decks. Upper-level hardwood floors, ceramic bathrooms, 40" kitchen cabinet, granite countertop, and island, living and dining wood floors with crown molding. dining room sliding door that leads to a nice deck with a full view of the backyard. Fully finished BSMT with ceramic floors, in-law suite, and kitchenette with outside door to backyard, large driveway.
1. new HVAV (both inside and outside units) installed in March 2024
2. all new gutters with protection covers installed in April 2024
3. brand new underground waterline with modern tech installed in July 2024
4. newer floor in 2 basement bedrooms Dec. 2023.
Remodeling are in progress
Last Agent to Sell the Property
(703) 204-1188 tonyyeh18@gmail.com United Realty, Inc. License #0225110440 Listed on: 07/27/2024
Last Buyer's Agent
(571) 292-5377 milvia@move4freerealty.com Move4Free Realty, LLC License #0225209512
We collect this data history from publicly available records. To have your information removed, we recommend requesting removal directly through your county’s website.
Francis Franqui
KW Metro Center
(855) 798-0746
29 Total Sales
2 in Yorkshire
$550K - $600K Price Range
Ana Yassawy
Big Apple Realty, LLC
(240) 903-6169
43 Total Sales
1 in Yorkshire
$435,000 Price
Melissa Rose
Pearson Smith Realty, LLC
(571) 771-1924
30 Total Sales
1 in Yorkshire
$552,000 Price
Young You
Pacific Realty
(855) 948-3535
34 Total Sales
1 in Yorkshire
$810,000 Price
Wes Stearns
M.O. Wilson Properties
(703) 782-3072
338 Total Sales
1 in Yorkshire
$600,000 Price
Kelly Martinez
EXP Realty, LLC
(571) 536-6467
288 Total Sales
1 in Yorkshire
$440,000 Price
We collect this data history from publicly available records. To have your information removed, we recommend requesting removal directly through your county’s website.
| Date | Buyer | Sale Price | Title Company |
|---|---|---|---|
| $600,000 | First American Title | ||
| Jun Gao | $200,000 | None Available | |
| The Bank Of New York Mellon | $370,000 | None Available | |
| Sorto Jose | $430,000 | -- |
We collect this data history from publicly available records. To have your information removed, we recommend requesting removal directly through your county’s website.
| Date | Status | Borrower | Loan Amount |
|---|---|---|---|
| Open | -- | $360,000 | |
| Previous Owner | Sorto Jose | $344,000 | |
| Previous Owner | Martinez Maria Flores De | $86,000 |
We collect this data history from publicly available records. To have your information removed, we recommend requesting removal directly through your county’s website.
| Date | Event | Price | List to Sale | Price per Sq Ft |
|---|---|---|---|---|
| 08/23/2024 08/23/24 | Sold | $600,000 | +12.1% | $254 / Sq Ft |
| 07/27/2024 07/27/24 | For Sale | $535,000 | -- | $227 / Sq Ft |
We collect this data history from publicly available records. To have your information removed, we recommend requesting removal directly through your county’s website.
| Year | Tax Paid | Tax Assessment Tax Assessment Total Assessment is a certain percentage of the fair market value that is determined by local assessors to be the total taxable value of land and additions on the property. | Land | Improvement |
|---|---|---|---|---|
| 2025 | $4,180 | $512,500 | $141,400 | $371,100 |
| 2024 | $4,180 | $420,300 | $130,200 | $290,100 |
| 2023 | $4,125 | $396,400 | $114,800 | $281,600 |
| 2022 | $4,096 | $369,800 | $112,200 | $257,600 |
| 2021 | $3,923 | $318,500 | $102,000 | $216,500 |
| 2020 | $4,704 | $303,500 | $102,000 | $201,500 |
| 2019 | $4,813 | $310,500 | $101,700 | $208,800 |
| 2018 | $3,431 | $284,100 | $101,700 | $182,400 |
| 2017 | $3,459 | $277,600 | $101,700 | $175,900 |
| 2016 | $3,135 | $253,200 | $101,700 | $151,500 |
| 2015 | $1,380 | $234,300 | $94,900 | $139,400 |
| 2014 | $1,380 | $217,200 | $76,200 | $141,000 |
Seller's Agent in 2024
Tony Yeh
United Realty, Inc.
(202) 257-0830
144 Total Sales
LZ
Seller Co-Listing Agent in 2024
Liz Zeng
United Realty, Inc.
(703) 867-8686
51 Total Sales
Buyer's Agent in 2024
Milvia landaverde
Move4Free Realty, LLC
(703) 895-3836
45 Total Sales
Source: Bright MLS
MLS Number: VAPW2076220
APN: 7897-42-6540
Disclaimer: Certain information contained herein is derived from information provided by parties other than Homes.com. All information provided is deemed reliable, but is not guaranteed to be accurate and should be independently verified.
The data relating to real estate for sale on this website appears in part through the BRIGHT Internet Data Exchange program, a voluntary cooperative exchange of property listing data between licensed real estate brokerage firms, and is provided by BRIGHT through a licensing agreement.
Listing information is from various brokers who participate in the Bright MLS IDX program and not all listings may be visible on the site.
The property information being provided on or through the website is for the personal, non-commercial use of consumers and such information may not be used for any purpose other than to identify prospective properties consumers may be interested in purchasing.
Some properties which appear for sale on the website may no longer be available because they are for instance, under contract, sold or are no longer being offered for sale.
Property information displayed is deemed reliable but is not guaranteed.
Copyright 2026 Bright MLS, Inc.
Ask me questions while you tour the home.