
The Shopper Team
Real Broker, LLC
(913) 423-9931
107 Total Sales
3 in Lenexa
$310K - $715K Price Range




Estimated Value: $378,000 - $414,274
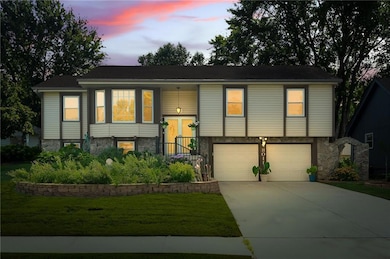
Awesome house in great neighborhood, with !!NEW PRICE!!! Playful retro vibe! Kitchen and dining space with TONS of cabinets, large island with cooktop. Main level has updated flooring in common areas, great room with gas fireplace and sliding door to newer composite deck, formal living room, primary bedroom with slider door access to back deck, a gorgeous totally updated bath with large walk in shower, also convenient walk in closet that passes into an office or nursery, with another bedroom and main bath, downstairs garage level has retro recreation room with wet bar, mini fridge, a guest bedroom and private half bath, utility room has a safe/storm room.Furnace & AC only 3 yrs. Garage has large cedar closet and epoxy floor. House has extensive landscaping front and back. Fully fenced back yard. Deck runs across back of house, slider doors in great room AND primary bedroom, composite decking and metal railing. Interesting stone features on front of house.
Last Agent to Sell the Property
Keller Williams Realty Partners Inc. Brokerage Phone: 913-980-2087 License #SP00220591 Listed on: 11/20/2025
Last Buyer's Agent
Keller Williams Realty Partners Inc. Brokerage Phone: 913-980-2087 License #SP00220591 Listed on: 11/20/2025
We collect this data history from publicly available records. To have your information removed, we recommend requesting removal directly through your county’s website.
The Shopper Team
Real Broker, LLC
(913) 423-9931
107 Total Sales
3 in Lenexa
$310K - $715K Price Range
Angela Lamb
Compass Realty Group
(913) 379-3916
120 Total Sales
6 in Lenexa
$237K - $1.1M Price Range
Hunter Shantz
Platinum Realty LLC
(573) 435-3691
117 Total Sales
2 in Lenexa
$250K - $310K Price Range
Sophia Patton
BG & Associates LLC
(279) 529-5129
168 Total Sales
1 in Lenexa
$345,000 Price
Steven Meyer
ReeceNichols- Leawood Town Center
(913) 347-5510
27 Total Sales
3 in Lenexa
$385K - $387K Price Range
David Costello
RE/MAX Premier Realty
(816) 839-9723
139 Total Sales
1 in Lenexa
$299,000 Price
We collect this data history from publicly available records. To have your information removed, we recommend requesting removal directly through your county’s website.
| Date | Buyer | Sale Price | Title Company |
|---|---|---|---|
| -- | Stewart Title Company | ||
| Hunt Mary E | -- | None Available |
We collect this data history from publicly available records. To have your information removed, we recommend requesting removal directly through your county’s website.
| Date | Event | Price | List to Sale | Price per Sq Ft |
|---|---|---|---|---|
| 02/13/2026 02/13/26 | Sold | -- | -- | -- |
| 01/21/2026 01/21/26 | Pending | -- | -- | -- |
| 12/09/2025 12/09/25 | Price Changed | $399,000 | -6.1% | $170 / Sq Ft |
| 11/20/2025 11/20/25 | For Sale | $425,000 | -- | $181 / Sq Ft |
We collect this data history from publicly available records. To have your information removed, we recommend requesting removal directly through your county’s website.
| Year | Tax Paid | Tax Assessment Tax Assessment Total Assessment is a certain percentage of the fair market value that is determined by local assessors to be the total taxable value of land and additions on the property. | Land | Improvement |
|---|---|---|---|---|
| 2025 | $4,472 | $40,998 | $7,612 | $33,386 |
| 2024 | $4,329 | $39,203 | $6,924 | $32,279 |
| 2023 | $4,199 | $37,283 | $6,924 | $30,359 |
| 2022 | $3,777 | $34,293 | $6,019 | $28,274 |
| 2021 | $3,661 | $30,762 | $5,736 | $25,026 |
| 2020 | $3,365 | $27,968 | $5,216 | $22,752 |
| 2019 | $3,230 | $26,818 | $4,540 | $22,278 |
| 2018 | $3,192 | $26,266 | $4,540 | $21,726 |
| 2017 | $3,068 | $24,461 | $4,122 | $20,339 |
| 2016 | $3,047 | $24,000 | $3,750 | $20,250 |
| 2015 | $2,810 | $22,252 | $3,750 | $18,502 |
| 2013 | -- | $20,251 | $3,750 | $16,501 |
Seller's Agent in 2026
Carla Ryckert McCane
Keller Williams Realty Partners Inc.
(913) 825-2100
16 Total Sales
Source: Heartland MLS
MLS Number: 2588705
APN: IP84000000-0035
Disclaimer: Certain information contained herein is derived from information provided by parties other than Homes.com. All information provided is deemed reliable, but is not guaranteed to be accurate and should be independently verified.
All data is obtained from various sources and may not have been verified by broker or MLS GRID. Supplied Open House Information is subject to change without notice. All information should be independently reviewed and verified for accuracy. Properties may or may not be listed by the office/agent presenting the information. Some IDX listings have been excluded from this website. Prices displayed on all Sold listings are the Last Known Listing Price and may not be the actual selling price.
Listings courtesy of Heartland MLS as distributed by MLS GRID.
Based on information submitted to the MLS GRID
Listing Information presented by local MLS brokerage: TEN-X, INC., local REALTOR®- Arlene Richardson - (888) 952-6393
Ask me questions while you tour the home.