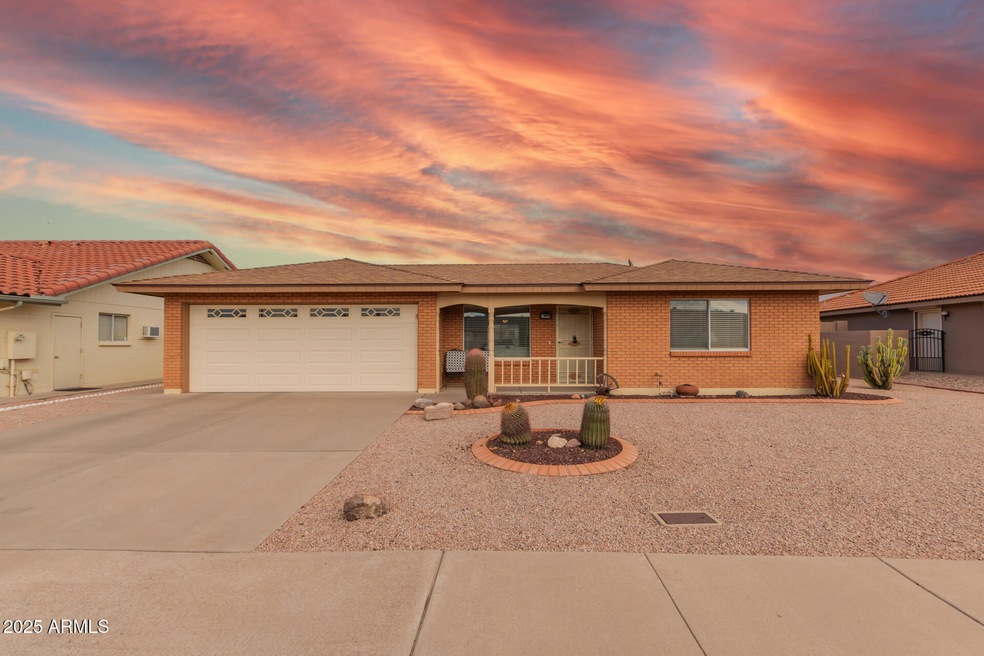
NOT LISTED FOR SALE

8012 E Monte Ave Mesa, AZ 85209

Estimated Value: $336,000 - $353,000

2 Beds
2 Baths
1,154 Sq Ft
$299/Sq Ft Est. Value

Sale Details

Date Sold: April 16, 2025

Last sale price $352,000 $305 Per Sq Ft

Est. 2% decrease in value since last sale

Current estimated payment $2,038 / mo

42 Days on Market

Highlights

  • Golf Course Community
  • Fitness Center
  • Above Ground Spa
  • Desert Ridge Jr. High School Rated A-
  • Transportation Service
  • Clubhouse

About This Home

As of April 2025

Beautiful home in desirable Sunland Village East 55+ golf course community! Classic Brick elevation w/ Cozy front porch! Bright, Open Floorplan fully furnished!! Big Greatroom w/ Dining area! Remodeled kitchen w/ Granite! Backsplash! Stainless Steel appliances! Double-doors into BIG Master retreat w/ walk-in closet! Gorgeous bedroom set (conveys) flex room can be used as Den/office/formal dining area just off the kitchen! Big Laundry room w/ cabinets! Freezer! Sink! Garage: workbench! upgraded lighting! cabinets/shelves! Immaculate, low maintenance backyard w/ Cov'd patio, ext patio & hottub! New roof 2022! (w/10 yr warranty) New HVAC system 2023! New water heater 2024! NEW soft water system 2024! Dual Pane windows! Just around the corner from fitness center/pool/ 9 pickleball courts! Take advantage of incredible amenities, like a clubhouse, a golf course, tennis courts, and more. Don't miss this amazing deal. Act now!

Last Agent to Sell the Property

Ben Swanson

Keller Williams Integrity First License #BR525716000 Listed on: 02/07/2025

Keller Williams Integrity First

Last Buyer's Agent

Edsil Rice

Diamond Point Realty License #BR656963000

Home Details

Home Type

  • Single Family

Est. Annual Taxes

  • $1,095

Year Built

  • Built in 1992

Lot Details

  • 6,669 Sq Ft Lot
  • Desert faces the front and back of the property
  • Artificial Turf
  • Private Yard

HOA Fees

  • $74 Monthly HOA Fees

Parking

  • 2 Car Direct Access Garage

Home Design

  • Roof Updated in 2022
  • Brick Veneer
  • Composition Roof
  • Block Exterior

Interior Spaces

  • 1,154 Sq Ft Home
  • 1-Story Property
  • Ceiling Fan
  • Double Pane Windows
  • Great Room
  • Formal Dining Room
  • Laundry in unit

Kitchen

  • Kitchen Updated in 2021
  • Electric Oven or Range
  • Built-In Microwave
  • Dishwasher
  • Granite Countertops

Flooring

  • Carpet
  • Tile
  • Vinyl

Bedrooms and Bathrooms

  • 2 Bedrooms
  • Walk-In Closet

Accessible Home Design

  • Doors with lever handles
  • No Interior Steps

Outdoor Features

  • Above Ground Spa
  • Covered Patio or Porch

Schools

  • Adult Elementary And Middle School
  • Adult High School

Utilities

  • Cooling System Updated in 2023
  • Central Air
  • Heating Available
  • Programmable Thermostat
  • 220 Volts in Kitchen
  • Electric Water Heater
  • Water Softener is Owned
  • High Speed Internet
  • Cable TV Available

Additional Features

  • North or South Exposure
  • Property is near bus stop

Listing and Financial Details

  • Tax Lot 767
  • Assessor Parcel Number 309-02-254

Community Details

Overview

  • Association fees include ground maintenance
  • Sunland Village East Association, Phone Number (480) 380-0106
  • Built by Farnsworth
  • Sunland Village East 3 Subdivision

Amenities

  • Transportation Service
  • Clubhouse
  • Community Media Room

Recreation

  • Golf Course Community
  • Tennis Courts
  • Fitness Center
  • Heated Community Pool
  • Community Spa
  • Bike Trail

Home Details

Home Type

Single Family

Est. Annual Taxes

$1,095

Year Built

Built in 1992

Lot Details

6,669 Sq Ft Lot

HOA Fees

$74 per month

Parking

2

Listing Details

  • Cross Street: Sossaman & Guadalupe
  • Property Type: Residential
  • Ownership: Fee Simple
  • Recreation Center Fee: N
  • Total Monthly Fee Equivalent: 74.17
  • Updated Heating or Cooling Units: Full
  • Items Updated Ht Cool Yr Updated: 2023
  • Updated Kitchen: Partial
  • Items Updated Kitchen Yr Updated: 2021
  • Updated Roof: Full
  • Items Updated Roof Yr Updated: 2022
  • Separate Den Office Sep Den Office: Y
  • Year Built: 1992
  • Tax Year: 2024
  • Property Sub Type: Single Family Residence
  • Horses: No
  • Lot Size Acres: 0.15
  • Subdivision Name: SUNLAND VILLAGE EAST 3
  • Architectural Style: Ranch
  • Property Attached Yn: No
  • General Property Description:PriceSqFt: 305.02
  • Special Features: VirtualTour

Interior Features

  • Flooring: Carpet, Vinyl, Tile
  • Basement YN: No
  • Spa Features: Above Ground
  • Appliances: Dishwasher, Microwave, Water Softener Owned
  • Accessibility Features: Lever Handles
  • Total Bedrooms: 2
  • Fireplace: No
  • Interior Amenities: 3/4 Bath Master Bdrm, Pantry, Granite Counters, High Speed Internet, No Interior Steps
  • Living Area: 1154.0
  • Stories: 1
  • Window Features: Dual Pane

Exterior Features

  • Fencing: Block
  • Exterior Features: Private Yard
  • Lot Features: North/South Exposure, Desert Front, Desert Back, Synthetic Grass Back
  • Pool Private: No
  • Disclosures: Seller Discl Avail, Agency Discl Req
  • Construction Type: Block, Painted, Brick Veneer
  • Patio And Porch Features: Patio, Covered Patio(s)
  • Roof: Composition

Garage/Parking

  • Total Covered Spaces: 2.0
  • Parking Features: Garage Door Opener, Attch'd Gar Cabinets, Direct Access
  • Attached Garage: No
  • Garage Spaces: 2.0
  • Open Parking Spaces: 2.0

Utilities

  • Electric: 220 Volts in Kitchen
  • Cooling: Ceiling Fan(s), Central Air, Programmable Thmstat
  • Heating: Electric
  • Laundry Features: Inside
  • Cooling Y N: Yes
  • Heating Yn: Yes
  • Water Source: Public

Condo/Co-op/Association

  • Community Features: Lake, Community Spa Htd, Transportation Svcs, Golf, Near Bus Stop, Tennis Court(s), Biking/Walking Path, Clubhouse, Community Media Room, Fitness Center, Pickleball
  • Association Fee: 890.0
  • Association Fee Frequency: Annually
  • Association Name: Sunland Village East
  • Phone: 480 380 0106
  • Association: Yes

Association/Amenities

  • Association Fees:HOA DisclosureAddendum Affirmation: Yes
  • Association Fees:HOA Transfer Fee2: 250.0
  • Association Fees:Special Assessment HOA: No
  • Association Fees:PAD Fee YN2: N
  • Association Fees:Cap ImprovementImpact Fee: 3000.0
  • Association Fees:Cap ImprovementImpact Fee _percent_: $
  • Association Fees:Disclosure Fees HOA: 216.0
  • Association Fees:Cap ImprovementImpact Fee 2 _percent_: $

Fee Information

  • Association Fee Includes: Maintenance Grounds

Schools

  • Elementary School: Adult
  • High School: Adult
  • Junior High Dist: Adult
  • Middle Or Junior School: Adult

Lot Info

  • Land Lease: No
  • Lot Size Sq Ft: 6669.0
  • Parcel #: 309-02-254

Green Features

  • Green Water Conservation: Recirculation Pump

Building Info

  • Builder Name: Farnsworth

Tax Info

  • Tax Annual Amount: 1095.0
  • Tax Book Number: 309.0
  • Tax Lot: 767
  • Tax Map Number: 2.0

Ownership History

Date Name Owned For Owner Type

Purchase Details

Listed on
Feb 7, 2025
Closed on
Apr 10, 2025
Sold by
Solko Dawn J
Bought by
Payne Vernon
Seller's Agent
Ben Swanson
Keller Williams Integrity First
Buyer's Agent
Edsil Rice
Diamond Point Realty
List Price
$348,000
Sold Price
$352,000
Premium/Discount to List
$4,000
1.15%
Views
42
Current Estimated Value
$345,416

Home Financials for this Owner

Home Financials are based on the most recent Mortgage that was taken out on this home.
Estimated Appreciation
-$6,584
Avg. Annual Appreciation
-1.70%
Original Mortgage
$363,616
Outstanding Balance
$361,996
Interest Rate
6.63%
Mortgage Type
VA
Estimated Equity
-$16,580

Purchase Details

Closed on
Feb 15, 2024
Sold by
Solko Barry L
Bought by
Solko Dawn J

Purchase Details

Listed on
Jan 23, 2021
Closed on
Feb 25, 2021
Sold by
Mullen Charles R and The Charles R Mullen Trust
Bought by
Solko Barry L and Solko Dawn J
Seller's Agent
William G Barker
HomeSmart
Buyer's Agent
Tara Stapley
Realty ONE Group
List Price
$294,500
Sold Price
$280,000
Premium/Discount to List
-$14,500
-4.92%

Home Financials for this Owner

Home Financials are based on the most recent Mortgage that was taken out on this home.
Avg. Annual Appreciation
4.10%
Original Mortgage
$212,800
Interest Rate
2.7%
Mortgage Type
New Conventional

Purchase Details

Closed on
Oct 19, 2011
Sold by
Mullen Charles R
Bought by
Mullen Charles R and The Trust Agreement Of Charles R Mullen

Purchase Details

Closed on
Jan 15, 2010
Sold by
Mullen Lorraine B
Bought by
Mullen Charles R

Purchase Details

Closed on
Jun 21, 2000
Sold by
Muirhead Robert D and Muirhead Shirley A
Bought by
Mullen Charles R and Mullen Lorraine B

Purchase Details

Closed on
Mar 11, 1996
Sold by
Webb Howard L and Webb Shirley A
Bought by
Muirhead Robert D and Muirhead Shirley A

Home Financials for this Owner

Home Financials are based on the most recent Mortgage that was taken out on this home.
Original Mortgage
$70,000
Interest Rate
7.01%
Mortgage Type
New Conventional
Source: Public Records
Create a Home Valuation Report for This Property
The Home Valuation Report is an in-depth analysis detailing your home's value as well as a comparison with similar homes in the area

Purchase History

We collect this data history from publicly available records. To have your information removed, we recommend requesting removal directly through your county’s website.

Date Buyer Sale Price Title Company
Payne Vernon $352,000 Title Alliance Of Arizona
Solko Dawn J -- None Listed On Document
Solko Barry L $280,000 Clear Title Agency Of Az
Mullen Charles R -- None Available
Mullen Charles R $124,500 Transnation Title Insurance
Muirhead Robert D $116,000 Transnation Title Ins Co
Source: Public Records

Mortgage History

We collect this data history from publicly available records. To have your information removed, we recommend requesting removal directly through your county’s website.

Date Status Borrower Loan Amount
Open Payne Vernon $363,616
Previous Owner Solko Barry L $212,800
Previous Owner Muirhead Robert D $70,000
Source: Public Records

Property History

Date Event Price List to Sale Price per Sq Ft Prior Sale
04/16/2025 04/16/25 Sold $352,000 +1.1% $305 / Sq Ft
03/21/2025 03/21/25 Pending -- -- --
02/07/2025 02/07/25 For Sale $348,000 +24.3% $302 / Sq Ft
03/01/2021 03/01/21 Sold $280,000 -4.9% $243 / Sq Ft View Prior Sale
02/15/2021 02/15/21 Pending -- -- --
02/15/2021 02/15/21 For Sale $294,500 0.0% $255 / Sq Ft
01/31/2021 01/31/21 Pending -- -- --
01/23/2021 01/23/21 For Sale $294,500 -- $255 / Sq Ft
Source: Arizona Regional Multiple Listing Service (ARMLS)

Tax History

Year Tax Paid Tax Assessment Tax Assessment Total Assessment is a certain percentage of the fair market value that is determined by local assessors to be the total taxable value of land and additions on the property. Land Improvement
2025 $1,139 $19,088 -- --
2024 $1,372 $18,179 -- --
2023 $1,372 $23,970 $4,790 $19,180
2022 $1,338 $20,120 $4,020 $16,100
2021 $1,450 $18,330 $3,660 $14,670
2020 $1,684 $16,160 $3,230 $12,930
2019 $1,575 $14,950 $2,990 $11,960
2018 $1,508 $14,120 $2,820 $11,300
2017 $1,464 $13,680 $2,730 $10,950
2016 $1,504 $12,750 $2,550 $10,200
2015 $1,379 $12,220 $2,440 $9,780
Source: Public Records

Agents Affiliated with this Home

  • Section Image
  • Section Image
  • Section Image
  • Section Image
  • Section Image
See All Agents

Map

Source: Arizona Regional Multiple Listing Service (ARMLS)

MLS Number: 6817265

Arizona Regional Multiple Listing Service (ARMLS)

APN: 309-02-254

Your Personal Tour Guide

Ask me questions while you tour the home.