
Dunia Woodward
Responds Quickly
Impact Real Estate, LLC
(844) 328-1393
74 Total Sales
1 in Yorkshire
$319,400 Price


Estimated Value: $554,000 - $642,000
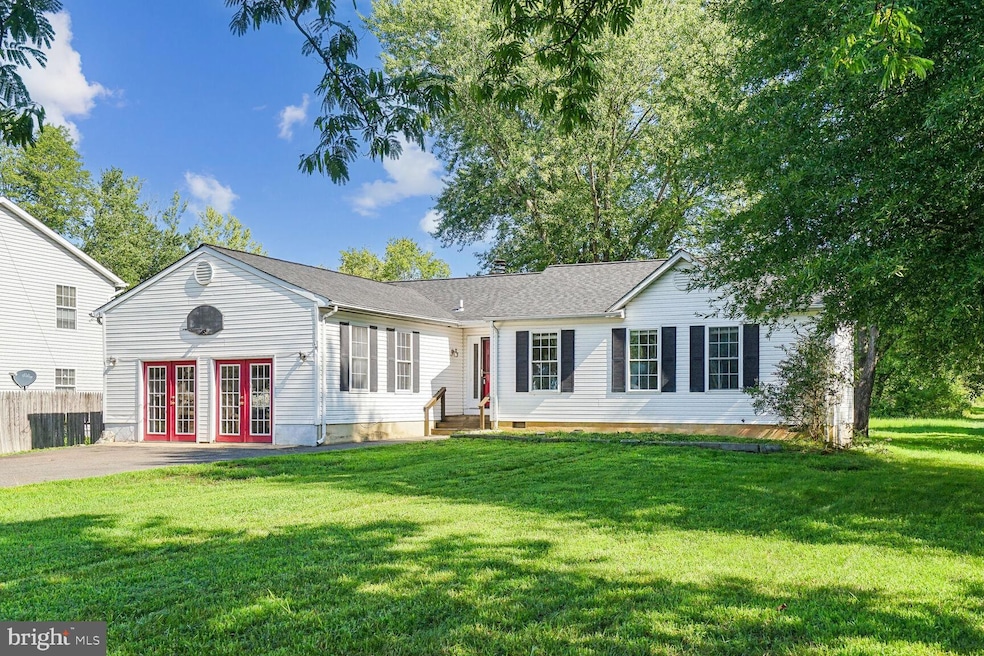
MAJOR PRICE IMPROVEMENT! 1 year seller paid home warranty! Discover this unique opportunity in the heart of Historic Manassas. This charming 3-bedroom, 2-bathroom home offers main-level living on a spacious lot, perfect for buyers with a vision for their dream home or DIY enthusiasts. The expansive yard provides endless possibilities, while the 480 sqft garage has been thoughtfully converted into a versatile bonus room, ideal for a game room, guest suite, or rental space. With a closet included, it could even serve as an in-law suite.
Enjoy ample parking with a six-car driveway, off-street parking, and a dedicated RV parking space. Situated on a 0.86 acre lot, this property offers the potential to divide the land for a second dwelling, as confirmed by the PWC Planning Office in May 2017 (buyer should perform due-diligence)
Don’t miss out on this rare find in a prime location, perfect for those looking to create a personalized haven!
Last Agent to Sell the Property
(571) 386-1075 maxine@propertiesandestates.com Pearson Smith Realty, LLC License #0225231912 Listed on: 08/15/2024
Last Buyer's Agent
(703) 636-7300 ronsussman1775@gmail.com Keller Williams Realty License #0225250085
We collect this data history from publicly available records. To have your information removed, we recommend requesting removal directly through your county’s website.
Dunia Woodward
Impact Real Estate, LLC
(844) 328-1393
74 Total Sales
1 in Yorkshire
$319,400 Price
Felicia Pricenor
Weichert, REALTORS
(803) 759-8298
30 Total Sales
1 in Yorkshire
$517,000 Price
Cindy Meza Sosa
M.O. Wilson Properties
(571) 200-4798
31 Total Sales
1 in Yorkshire
$620,000 Price
Rachel Lima
KW United
(202) 937-3289
41 Total Sales
1 in Yorkshire
$485,000 Price
Diego Gonzales
Inmobiliaria De Las Casas LLC
(571) 520-5981
27 Total Sales
1 in Yorkshire
$450,000 Price
Francis Franqui
KW Metro Center
(855) 798-0746
29 Total Sales
2 in Yorkshire
$550K - $600K Price Range
We collect this data history from publicly available records. To have your information removed, we recommend requesting removal directly through your county’s website.
| Date | Buyer | Sale Price | Title Company |
|---|---|---|---|
| $569,000 | Chicago Title | ||
| Schoenecker Paul M | $324,000 | None Available | |
| Mina Tanvir | $212,000 | Rgs Title | |
| Fannie Mae | $272,000 | None Available | |
| Davis George R | $145,000 | -- |
We collect this data history from publicly available records. To have your information removed, we recommend requesting removal directly through your county’s website.
| Date | Status | Borrower | Loan Amount |
|---|---|---|---|
| Open | $540,550 | ||
| Previous Owner | Schoenecker Paul M | $300,001 | |
| Previous Owner | Schoenecker Paul M | $275,400 | |
| Previous Owner | Mina Tanvir | $204,924 | |
| Previous Owner | Davis George R | $260,000 | |
| Previous Owner | Davis George R | $212,000 |
We collect this data history from publicly available records. To have your information removed, we recommend requesting removal directly through your county’s website.
| Date | Event | Price | List to Sale | Price per Sq Ft |
|---|---|---|---|---|
| 10/09/2024 10/09/24 | Sold | $569,000 | 0.0% | $299 / Sq Ft |
| 08/20/2024 08/20/24 | Price Changed | $569,000 | -6.9% | $299 / Sq Ft |
| 08/15/2024 08/15/24 | For Sale | $611,300 | 0.0% | $321 / Sq Ft |
| 12/31/2020 12/31/20 | Rented | $2,100 | -4.5% | -- |
| 12/12/2020 12/12/20 | Under Contract | -- | -- | -- |
| 11/18/2020 11/18/20 | For Rent | $2,200 | +15.8% | -- |
| 08/22/2018 08/22/18 | Rented | $1,900 | 0.0% | -- |
| 08/21/2018 08/21/18 | Under Contract | -- | -- | -- |
| 07/20/2018 07/20/18 | For Rent | $1,900 | +2.7% | -- |
| 07/29/2016 07/29/16 | Rented | $1,850 | 0.0% | -- |
| 07/28/2016 07/28/16 | Under Contract | -- | -- | -- |
| 07/06/2016 07/06/16 | For Rent | $1,850 | -- | -- |
We collect this data history from publicly available records. To have your information removed, we recommend requesting removal directly through your county’s website.
| Year | Tax Paid | Tax Assessment Tax Assessment Total Assessment is a certain percentage of the fair market value that is determined by local assessors to be the total taxable value of land and additions on the property. | Land | Improvement |
|---|---|---|---|---|
| 2025 | $4,696 | $528,000 | $141,000 | $387,000 |
| 2024 | $4,696 | $472,200 | $129,800 | $342,400 |
| 2023 | $4,635 | $445,500 | $114,400 | $331,100 |
| 2022 | $4,694 | $413,500 | $111,800 | $301,700 |
| 2021 | $4,360 | $355,000 | $101,600 | $253,400 |
| 2020 | $5,165 | $333,200 | $101,600 | $231,600 |
| 2019 | $5,182 | $334,300 | $101,300 | $233,000 |
| 2018 | $3,897 | $322,700 | $101,300 | $221,400 |
| 2017 | $3,901 | $314,200 | $101,300 | $212,900 |
| 2016 | $3,607 | $292,700 | $101,300 | $191,400 |
| 2015 | $2,983 | $252,900 | $94,500 | $158,400 |
| 2014 | $2,983 | $235,400 | $75,800 | $159,600 |
Seller's Agent in 2024
Maxine Rolland
Pearson Smith Realty, LLC
(571) 329-3712
25 Total Sales
Buyer's Agent in 2024
RON SUSSMAN
Keller Williams Realty
(301) 980-8926
8 Total Sales
BW
Seller's Agent in 2020
Brittney Wickert
BHHS PenFed (actual)
(703) 501-0873
7 Total Sales
BC
Seller Co-Listing Agent in 2020
Becky Copeland
BHHS PenFed (actual)
(703) 303-7363
7 Total Sales
Buyer's Agent in 2018
Iliana Moreno
United Real Estate Premier
(703) 565-6271
3 Total Sales
ML
Buyer's Agent in 2016
Milagro Lopez
Lopez Realtors
(571) 221-3866
66 Total Sales
Source: Bright MLS
MLS Number: VAPW2077312
APN: 7897-41-5035
Disclaimer: Certain information contained herein is derived from information provided by parties other than Homes.com. All information provided is deemed reliable, but is not guaranteed to be accurate and should be independently verified.
The data relating to real estate for sale on this website appears in part through the BRIGHT Internet Data Exchange program, a voluntary cooperative exchange of property listing data between licensed real estate brokerage firms, and is provided by BRIGHT through a licensing agreement.
Listing information is from various brokers who participate in the Bright MLS IDX program and not all listings may be visible on the site.
The property information being provided on or through the website is for the personal, non-commercial use of consumers and such information may not be used for any purpose other than to identify prospective properties consumers may be interested in purchasing.
Some properties which appear for sale on the website may no longer be available because they are for instance, under contract, sold or are no longer being offered for sale.
Property information displayed is deemed reliable but is not guaranteed.
Copyright 2026 Bright MLS, Inc.
Ask me questions while you tour the home.