
Tammy Whitehead
Compass Mandeville
(985) 202-5436
233 Total Sales
240 in Mandeville
$48K - $2M Price Range

Estimated Value: $546,000 - $608,117
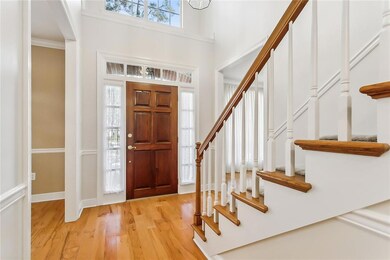
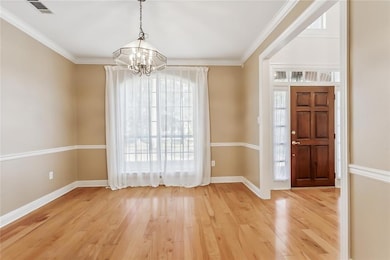
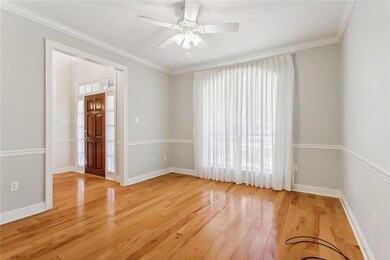
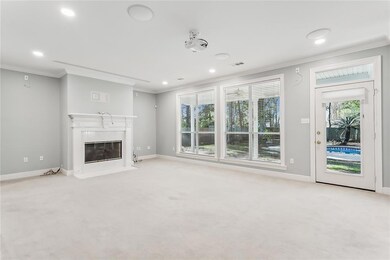
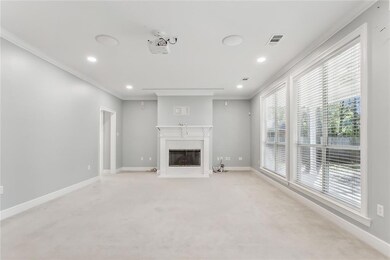
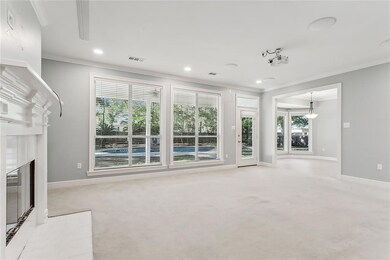
Discover this exceptional home in a desirable gated Mandeville subdivision, featuring an inviting inground pool. Versatile floor plan features 4 bedrooms, 3.5 baths, formal dining, an office, and an upstairs bonus room. Quartz counters through out. This spacious layout includes a convenient half bath with indoor and outdoor access. The primary bedroom is located downstairs. The home is free of polybutylene pipes. Nestled on a corner half-acre lot, the property has magnificent live oak trees and a side-load 2-car garage, offering a blend of beauty and functionality in an ideal location.
Last Agent to Sell the Property
Coldwell Banker TEC License #995682558 Listed on: 11/15/2024
We collect this data history from publicly available records. To have your information removed, we recommend requesting removal directly through your county’s website.
Tammy Whitehead
Compass Mandeville
(985) 202-5436
233 Total Sales
240 in Mandeville
$48K - $2M Price Range
Melinda Dahmer
Compass Covington (COMP27)
(504) 386-5933
182 Total Sales
98 in Mandeville
$170K - $968K Price Range
Gwen Dorris
REVE, REALTORS
(985) 328-3402
139 Total Sales
59 in Mandeville
$100K - $2.3M Price Range
Monique Gros
Compass Destrehan
(504) 900-8790
67 Total Sales
3 in Mandeville
$195,001 Price Range
Steve Richards
Ricci Real Estate
(504) 384-2176
52 Total Sales
2 in Mandeville
$9,500 Price Range
Helga Eisele
Coldwell Banker TEC MAGAZINE
(504) 305-8772
104 Total Sales
6 in Mandeville
$520K - $750K Price Range
We collect this data history from publicly available records. To have your information removed, we recommend requesting removal directly through your county’s website.
| Date | Buyer | Sale Price | Title Company |
|---|---|---|---|
| $505,000 | None Listed On Document | ||
| Strauss Christopher R | $520,000 | Pelican Title |
We collect this data history from publicly available records. To have your information removed, we recommend requesting removal directly through your county’s website.
| Date | Status | Borrower | Loan Amount |
|---|---|---|---|
| Previous Owner | $416,000 |
We collect this data history from publicly available records. To have your information removed, we recommend requesting removal directly through your county’s website.
| Date | Event | Price | List to Sale | Price per Sq Ft | Prior Sale |
|---|---|---|---|---|---|
| 12/23/2024 12/23/24 | Sold | -- | -- | -- | |
| 12/05/2024 12/05/24 | Pending | -- | -- | -- | |
| 11/18/2024 11/18/24 | Price Changed | $534,900 | -1.8% | $171 / Sq Ft | |
| 11/15/2024 11/15/24 | For Sale | $544,900 | -3.4% | $174 / Sq Ft | |
| 09/08/2022 09/08/22 | Sold | -- | -- | -- | View Prior Sale |
| 08/09/2022 08/09/22 | Pending | -- | -- | -- | |
| 07/25/2022 07/25/22 | For Sale | $564,000 | -- | $187 / Sq Ft |
We collect this data history from publicly available records. To have your information removed, we recommend requesting removal directly through your county’s website.
| Year | Tax Paid | Tax Assessment Tax Assessment Total Assessment is a certain percentage of the fair market value that is determined by local assessors to be the total taxable value of land and additions on the property. | Land | Improvement |
|---|---|---|---|---|
| 2025 | $5,516 | $45,980 | $7,700 | $38,280 |
| 2024 | $5,516 | $44,737 | $7,700 | $37,037 |
| 2023 | $4,632 | $38,686 | $7,700 | $30,986 |
| 2022 | $366,700 | $35,165 | $7,700 | $27,465 |
| 2021 | $3,660 | $35,165 | $7,700 | $27,465 |
| 2020 | $3,656 | $35,165 | $7,700 | $27,465 |
| 2019 | $4,457 | $32,508 | $7,700 | $24,808 |
| 2018 | $4,463 | $32,508 | $7,700 | $24,808 |
| 2017 | $4,505 | $32,508 | $7,700 | $24,808 |
| 2016 | $4,540 | $32,508 | $7,700 | $24,808 |
| 2015 | $3,163 | $29,542 | $7,700 | $21,842 |
| 2014 | $3,130 | $29,542 | $7,700 | $21,842 |
| 2013 | -- | $29,542 | $7,700 | $21,842 |
Seller's Agent in 2024
Bridgette Raimer
Coldwell Banker TEC
(985) 630-2223
90 Total Sales
Seller Co-Listing Agent in 2024
Julie Cook
Coldwell Banker TEC
(504) 430-6310
55 Total Sales
AM
Buyer's Agent in 2024
ALISON MOTICHEK
Keller Williams Realty Services
(985) 727-7000
4 Total Sales
Seller's Agent in 2022
Darlene Gurievsky
Berkshire Hathaway HomeServices Preferred, REALTOR
(985) 789-2434
244 Total Sales
Seller Co-Listing Agent in 2022
BARRY GURIEVSKY
Berkshire Hathaway HomeServices Preferred, REALTOR
(985) 264-2444
52 Total Sales
Buyer's Agent in 2022
Helga Eisele
Coldwell Banker TEC MAGAZINE
(504) 782-3390
104 Total Sales
Source: ROAM MLS
MLS Number: 2476142
APN: 46769
Ask me questions while you tour the home.