
Joelle Venzera
Compass
(708) 564-3952
110 Total Sales
1 in River Grove
$365,000 Price
Estimated Value: $232,007
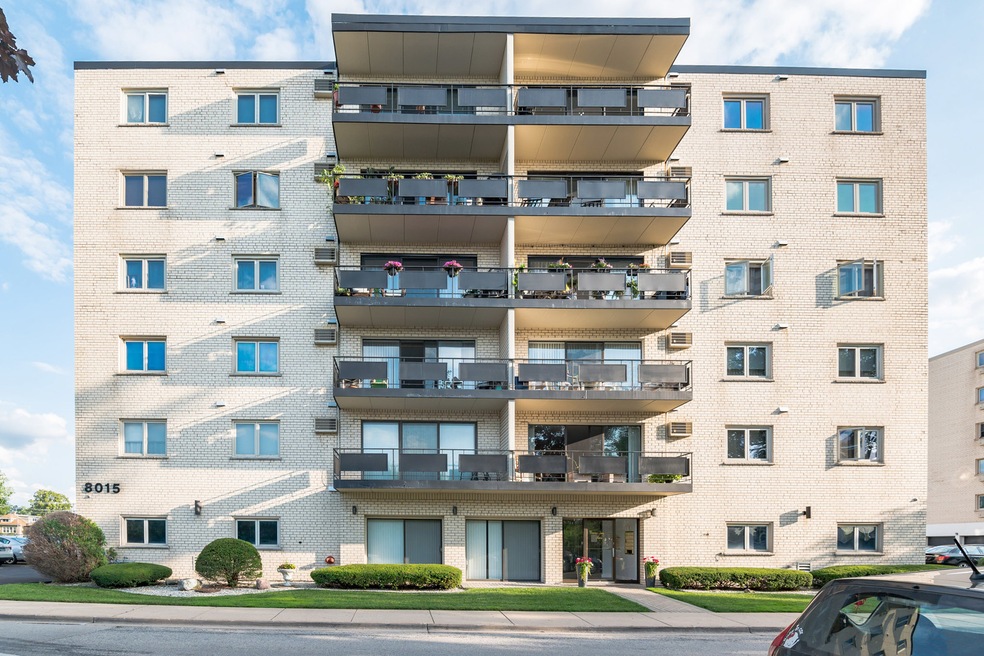
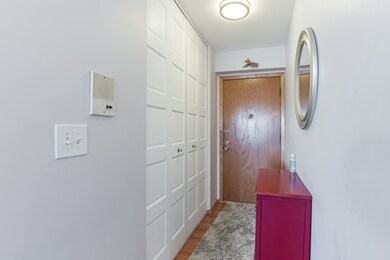
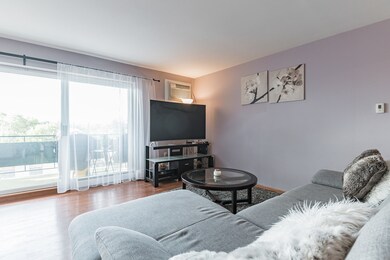
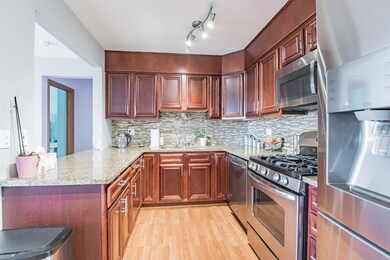
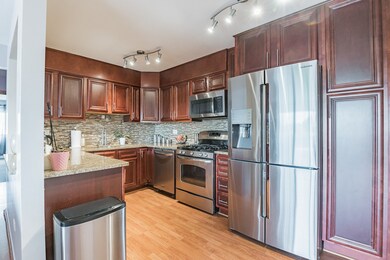
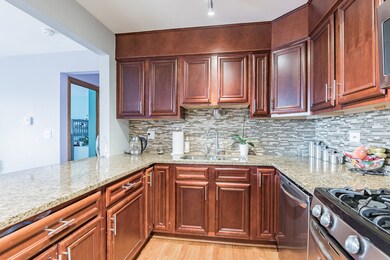
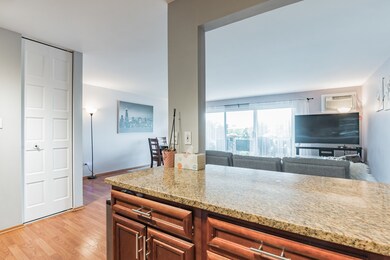
Here is your chance to own nicely updated 2 beds, 1.1 bath condo in River Grove with balcony in elevator building. Open concept. Updated Kitchen with cherry cabinets, granite countertop and stainless steel appliances. Very low assessment including heat and cooking gas. Nicely updated bathrooms. Move in ready . Great location. Close to public transportation and stores. Do not miss this one !!!
Last Agent to Sell the Property
Savvy Properties Inc License #471019217 Listed on: 07/16/2021
We collect this data history from publicly available records. To have your information removed, we recommend requesting removal directly through your county’s website.
Joelle Venzera
Compass
(708) 564-3952
110 Total Sales
1 in River Grove
$365,000 Price
Jerzy Mastalerczyk
Real Broker LLC
(833) 455-1587
80 Total Sales
1 in River Grove
$195,000 Price
Michael Sorensen
Chicagoland Brokers, Inc.
(888) 604-7961
82 Total Sales
1 in River Grove
$157,900 Price
Dave Johnson
City and Field Real Estate
(872) 228-2280
84 Total Sales
1 in River Grove
$350,000 Price
Steve Nasralla
Compass
(708) 905-4974
201 Total Sales
1 in River Grove
$349,900 Price
Crystal Banks
Landstar Realty Group, Inc.
(224) 458-2653
58 Total Sales
1 in River Grove
$440,000 Price
We collect this data history from publicly available records. To have your information removed, we recommend requesting removal directly through your county’s website.
| Date | Buyer | Sale Price | Title Company |
|---|---|---|---|
| $193,000 | Altima Title Llc | ||
| Topor Piotr | $153,000 | Marquis Title | |
| Parkway Bank & Trust Co | -- | -- | |
| Marcellino Joan M | $135,000 | -- |
We collect this data history from publicly available records. To have your information removed, we recommend requesting removal directly through your county’s website.
| Date | Status | Borrower | Loan Amount |
|---|---|---|---|
| Open | $169,000 | ||
| Previous Owner | Topor Piotr | $131,821 | |
| Closed | Topor Piotr | $137,700 |
We collect this data history from publicly available records. To have your information removed, we recommend requesting removal directly through your county’s website.
| Date | Event | Price | List to Sale | Price per Sq Ft |
|---|---|---|---|---|
| 09/13/2021 09/13/21 | Sold | $193,000 | -1.0% | -- |
| 07/20/2021 07/20/21 | Pending | -- | -- | -- |
| 07/16/2021 07/16/21 | For Sale | $194,900 | -- | -- |
We collect this data history from publicly available records. To have your information removed, we recommend requesting removal directly through your county’s website.
| Year | Tax Paid | Tax Assessment Tax Assessment Total Assessment is a certain percentage of the fair market value that is determined by local assessors to be the total taxable value of land and additions on the property. | Land | Improvement |
|---|---|---|---|---|
| 2025 | $5,385 | $18,649 | $914 | $17,735 |
| 2024 | $5,385 | $16,653 | $768 | $15,885 |
| 2023 | $5,279 | $16,653 | $768 | $15,885 |
| 2022 | $5,279 | $16,653 | $768 | $15,885 |
| 2021 | $3,380 | $12,319 | $548 | $11,771 |
| 2020 | $3,292 | $12,319 | $548 | $11,771 |
| 2019 | $3,299 | $13,953 | $548 | $13,405 |
| 2018 | $2,956 | $11,957 | $475 | $11,482 |
| 2017 | $2,941 | $11,957 | $475 | $11,482 |
| 2016 | $2,871 | $11,957 | $475 | $11,482 |
| 2015 | $2,761 | $11,158 | $420 | $10,738 |
| 2014 | $2,753 | $11,158 | $420 | $10,738 |
| 2013 | $2,623 | $11,158 | $420 | $10,738 |
Seller's Agent in 2021
David Jaracz
Savvy Properties Inc
(773) 710-4376
123 Total Sales
IL
Buyer's Agent in 2021
Iryna Lazar
Barr Agency, Inc
(847) 563-7070
2 Total Sales
Source: Midwest Real Estate Data (MRED)
MLS Number: 11158536
APN: 12-26-206-091-1013
Disclaimer: Certain information contained herein is derived from information provided by parties other than Homes.com. All information provided is deemed reliable, but is not guaranteed to be accurate and should be independently verified.
All data is obtained from various sources and may not have been verified by broker or MLS GRID. Supplied Open House Information is subject to change without notice. All information should be independently reviewed and verified for accuracy. Properties may or may not be listed by the office/agent presenting the information. Some IDX listings have been excluded from this website.
Listings courtesy of Midwest Real Estate Data (MRED) as distributed by MLS GRID.
Based on information submitted to the MLS GRID
Ask me questions while you tour the home.