NOT LISTED FOR SALE

Estimated Value: $674,000 - $861,051

3 Beds
3 Baths
3,758 Sq Ft
$201/Sq Ft Est. Value

Sale Details

Date Sold: May 21, 2014

Last sale price $322,000 $86 Per Sq Ft

Est. 135% increase in value since last sale

Current estimated payment $4,608 / mo

52 Days on Market

Highlights

  • Horses Allowed On Property
  • Private Pool
  • 0.84 Acre Lot
  • Phoenix Coding Academy Rated A
  • Gated Parking
  • Two Primary Bathrooms

About This Home

As of May 2014

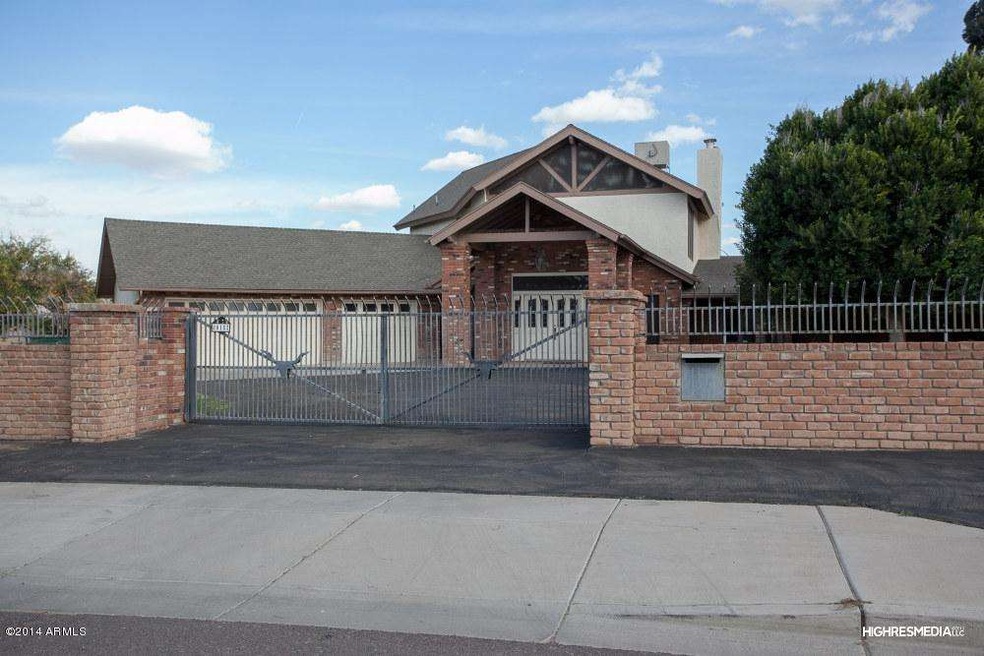
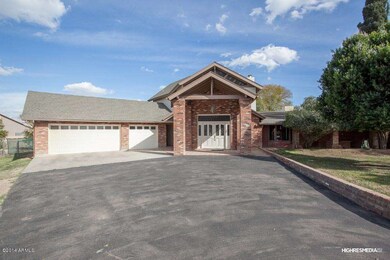
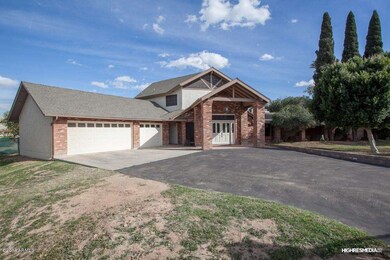
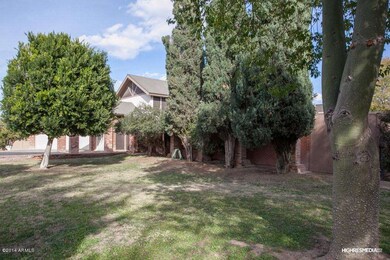
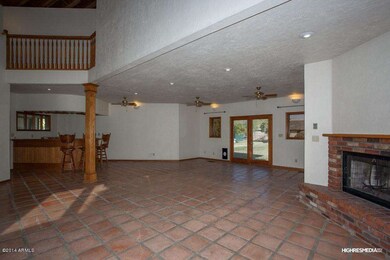
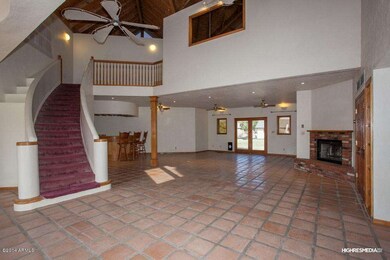
PRICE REDUCTION - LOWEST PRICE PER SQUARE FOOTAGE IN THE AREA! - PRIVATE GATED CUSTOM HOME walking distance to the magnificent South Mountain Preserve. This custom home features Saltillo tile entry and family/living room with wet bar & wood burning fireplace. Eat-in kitchen, tiled countertops, double oven, refrigerator & dishwasher. Dining room which can be converted to a library/den features wood burning fireplace, oak floors & French doors leading to a huge covered patio pool and heated spa. Double master- the entire 2nd story spacious master bedroom has French doors leading to the balcony. Master bath with double tiled shower and 2 walk in closets. 2nd master bedroom with full bath, walk in closet and fireplace (''as is'') (more) and beautiful wood floors. 3rd bedroom has a full bath and lots of cabinet space. Total of 12 designer ceiling fans throughout. Large indoor laundry off the kitchen. This home features tons of storage closets and cabinets you will never run out of space. Sunscreens, roof and water main recently upgraded. 3 car garage adjacent to the home with separate entry. Huge front and backyard (approx. 1 acre), fully irrigated with private pool updated Baja mini-pebble finish and heated spa (propane), two covered patios and separate workshop (riding mower inside of workshop does convey). Two evaporative coolers, 3 high-efficiency A/C units and Nest Learning Thermostats. Lots of mature citrus trees - lemon, navel, Valencia and mandarin oranges, red grapefruit and Asian pear (Asian pear not yet blossomed). Close to shopping, Sky Harbor Airport, downtown Phoenix. NO HOA - contact Listing Agent to schedule showing. Look under the "Document Section" for some history on this unique custom built home waiting for the unique buyer.....

Last Agent to Sell the Property

Joanna Siravo-Hamric

Realty ONE Group License #BR556158000 Listed on: 02/10/2014

Last Buyer's Agent

Bill Curling

Coldwell Banker Realty License #SA647468000

Coldwell Banker Realty

Home Details

Home Type

  • Single Family

Est. Annual Taxes

  • $2,655

Year Built

  • Built in 1916

Lot Details

  • 36,618 Sq Ft Lot
  • Wrought Iron Fence
  • Wood Fence
  • Chain Link Fence
  • Front and Back Yard Sprinklers
  • Grass Covered Lot

Parking

  • 3 Car Detached Garage
  • 2 Open Parking Spaces
  • Garage Door Opener
  • Gated Parking

Home Design

  • Contemporary Architecture
  • Brick Exterior Construction
  • Composition Roof
  • Foam Roof
  • Stucco

Interior Spaces

  • 3,758 Sq Ft Home
  • 2-Story Property
  • Vaulted Ceiling
  • Ceiling Fan
  • Solar Screens
  • Family Room with Fireplace
  • 2 Fireplaces
  • Living Room with Fireplace
  • Washer and Dryer Hookup

Kitchen

  • Eat-In Kitchen
  • Electric Cooktop

Flooring

  • Wood
  • Carpet
  • Tile

Bedrooms and Bathrooms

  • 3 Bedrooms
  • Primary Bedroom on Main
  • Two Primary Bathrooms
  • Primary Bathroom is a Full Bathroom
  • 3 Bathrooms
  • Dual Vanity Sinks in Primary Bathroom

Pool

  • Private Pool
  • Heated Spa

Outdoor Features

  • Balcony
  • Covered Patio or Porch
  • Outdoor Storage

Schools

  • Cloves C Campbell Sr Elementary School
  • South Mountain High School

Horse Facilities and Amenities

  • Horses Allowed On Property

Utilities

  • Evaporated cooling system
  • Central Air
  • Heating Available

Community Details

  • No Home Owners Association
  • Association fees include no fees
  • Built by CUSTOM HOME
  • Custom Home Subdivision

Listing and Financial Details

  • Assessor Parcel Number 301-33-001-G

Home Details

Home Type

Single Family

Est. Annual Taxes

$2,655

Year Built

Built in 1916

Lot Details

0.84 Acres

Parking

3

Listing Details

  • Cross Street: Baseline Rd and 16th Street
  • Legal Info Range: 3E
  • Property Type: Residential
  • Ownership: Fee Simple
  • Association Fees Land Lease Fee: N
  • Recreation Center Fee 2: N
  • Recreation Center Fee: N
  • Basement: N
  • Updated Plumbing: Partial
  • Items Updated Plmbg Yr Updated: 2003
  • Updated Pool: Full
  • Items Updated Pool Yr Updated: 2006
  • Updated Roof: Full
  • Items Updated Roof Yr Updated: 2007
  • Parking Spaces Slab Parking Spaces: 2.0
  • Parking Spaces Total Covered Spaces: 3.0
  • Separate Den Office Sep Den Office: N
  • Year Built: 1916
  • Tax Year: 2013
  • Property Sub Type: Single Family Residence
  • Horses: Yes
  • Lot Size Acres: 0.84
  • Subdivision Name: CUSTOM HOME
  • Architectural Style: Contemporary
  • Property Attached Yn: No
  • Tax Parcel Letter: G
  • General Property Description:PriceSqFt: 85.68
  • Cooling:Ceiling Fan(s): Yes
  • Construction Brick: Yes
  • Cooling:Central Air: Yes
  • Water Source City Water: Yes
  • Fireplace Features Fireplace Living Rm: Yes
  • Fireplace Features Fireplace Family Rm: Yes
  • Kitchen Features:Electric Cooktop: Yes
  • Special Features: VirtualTour

Interior Features

  • Flooring: Carpet, Tile, Wood
  • Basement YN: No
  • Spa Features: Heated
  • Appliances: Electric Cooktop
  • Total Bedrooms: 3
  • Fireplace Features: Family Room, Living Room
  • Fireplaces: 2
  • Fireplace: Yes
  • Interior Amenities: Double Vanity, Master Downstairs, Upstairs, Eat-in Kitchen, 9+ Flat Ceilings, Vaulted Ceiling(s), Pantry, 2 Master Baths, Full Bth Master Bdrm
  • Living Area: 3758.0
  • Stories: 2
  • Window Features: Solar Screens
  • Kitchen Features:RangeOven Elec: Yes
  • Master Bathroom:Double Sinks: Yes
  • Kitchen Features Pantry: Yes
  • Other Rooms:Family Room: Yes
  • Kitchen Features:Wall Oven(s): Yes
  • Kitchen Features:Multiple Ovens: Yes
  • Other Rooms:Separate Workshop: Yes
  • KitchenFeatures:Refrigerator: Yes

Exterior Features

  • Fencing: Chain Link, Wrought Iron, Wood
  • Exterior Features: Balcony, Storage
  • Lot Features: Grass Front, Grass Back, Irrigation Front, Irrigation Back
  • Pool Private: Yes
  • Disclosures: Seller Discl Avail
  • Construction Type: Brick Veneer, Stucco, Painted, Brick
  • Patio And Porch Features: Covered Patio(s), Patio
  • Roof: Composition, Foam
  • Exterior Features:Covered Patio(s): Yes
  • Exterior Features:Patio: Yes
  • Exterior Features:Balcony: Yes
  • Exterior Features:Storage: Yes
  • General Property Description:Community Pool YN2: No
  • General Property Description:Private Pool YN2: Yes

Garage/Parking

  • Total Covered Spaces: 3.0
  • Parking Features: Gated, Garage Door Opener, Detached
  • Attached Garage: No
  • Garage Spaces: 3.0
  • Open Parking Spaces: 2.0
  • Parking Features:Detached: Yes
  • Parking Features:Garage Door Opener: Yes
  • Parking Features:Gated2: Yes

Utilities

  • Cooling: Central Air, Ceiling Fan(s), Evaporative Cooling, Programmable Thmstat
  • Heating: Electric
  • Laundry Features: Wshr/Dry HookUp Only
  • Cooling Y N: Yes
  • Heating Yn: Yes
  • Water Source: City Water
  • Heating:Electric: Yes

Condo/Co-op/Association

  • Association: No

Association/Amenities

  • Association Fees:HOA YN2: N
  • Association Fees:PAD Fee YN2: N
  • Association Fees:Cap ImprovementImpact Fee _percent_: %
  • Association Fees:Cap ImprovementImpact Fee 2 _percent_: %
  • Association Fee Incl:No Fees: Yes

Fee Information

  • Association Fee Includes: No Fees

Schools

  • Elementary School: Cloves C Campbell Sr Elementary School
  • High School: South Mountain High School
  • Junior High Dist: Phoenix Union High School District
  • Middle Or Junior School: Cloves C Campbell Sr Elementary School

Lot Info

  • Land Lease: No
  • Lot Size Sq Ft: 36618.0
  • Parcel #: 301-33-001-G

Building Info

  • Builder Name: CUSTOM HOME

Tax Info

  • Tax Annual Amount: 2655.36
  • Tax Book Number: 301.00
  • Tax Lot: 0
  • Tax Map Number: 33.00

Ownership History

We collect this data history from publicly available records. To have your information removed, we recommend requesting removal directly through your county’s website.

Date Name Owned For Owner Type

Purchase Details

Listed on
Feb 10, 2014
Closed on
May 7, 2014
Sold by
Bought by
Seller's Agent
Joanna Siravo-Hamric
Realty ONE Group
Buyer's Agent
Bill Curling
Coldwell Banker Realty
List Price
$365,000
Sold Price
$322,000
Premium/Discount to List
-$43,000
-11.78%
Current Estimated Value
$755,263

Home Financials for this Owner

Home Financials are based on the most recent Mortgage that was taken out on this home.
Estimated Appreciation
$433,263
Avg. Annual Appreciation
7.23%
Original Mortgage
$289,800
Interest Rate
0.0431%
Mortgage Type
New Conventional

Purchase Details

Closed on
Jun 20, 2003
Sold by
Bought by

Home Financials for this Owner

Home Financials are based on the most recent Mortgage that was taken out on this home.
Original Mortgage
$210,000
Interest Rate
0.0553%
Mortgage Type
Purchase Money Mortgage

Purchase Details

Closed on
Jun 16, 2003
Sold by
Bought by

Home Financials for this Owner

Home Financials are based on the most recent Mortgage that was taken out on this home.
Original Mortgage
$210,000
Interest Rate
0.0553%
Mortgage Type
Purchase Money Mortgage

Purchase Details

Closed on
Jan 28, 2003
Sold by
Bought by

Purchase Details

Closed on
Jul 27, 2001
Sold by
Bought by

Home Financials for this Owner

Home Financials are based on the most recent Mortgage that was taken out on this home.
Original Mortgage
$275,000
Interest Rate
0.0715%
Mortgage Type
New Conventional
Source: Public Records
Create a Home Valuation Report for This Property
The Home Valuation Report is an in-depth analysis detailing your home's value as well as a comparison with similar homes in the area

Home Values in the Area

Source: Public Records

Average Home Value in this Area


Source: Public Records

Purchase History

We collect this data history from publicly available records. To have your information removed, we recommend requesting removal directly through your county’s website.

Date Buyer Sale Price Title Company
$322,000 Equity Title Agency Inc
-- Lawyers Title Insurance Corp
-- --
$317,000 Equity Title Agency Inc
Source: Public Records

Mortgage History

We collect this data history from publicly available records. To have your information removed, we recommend requesting removal directly through your county’s website.

Date Status Borrower Loan Amount
Open $289,800
Previous Owner $210,000
Previous Owner $275,000
Source: Public Records

Property History

We collect this data history from publicly available records. To have your information removed, we recommend requesting removal directly through your county’s website.

Date Event Price List to Sale Price per Sq Ft
05/21/2014 05/21/14 Sold $322,000 -8.0% $86 / Sq Ft
04/03/2014 04/03/14 Pending -- -- --
03/18/2014 03/18/14 Price Changed $350,000 -2.0% $93 / Sq Ft
02/24/2014 02/24/14 Price Changed $357,000 -2.2% $95 / Sq Ft
02/10/2014 02/10/14 For Sale $365,000 +13.4% $97 / Sq Ft
02/10/2014 02/10/14 Off Market $322,000 -- --
Source: Arizona Regional Multiple Listing Service (ARMLS)

Tax History

We collect this data history from publicly available records. To have your information removed, we recommend requesting removal directly through your county’s website.

Year Tax Paid Tax Assessment Tax Assessment Total Assessment is a certain percentage of the fair market value that is determined by local assessors to be the total taxable value of land and additions on the property. Land Improvement
2025 $5,532 $36,687
2024 $5,236 $34,940
2023 $5,236 $58,230 $11,640 $46,590
2022 $5,131 $44,720 $8,940 $35,780
2021 $5,235 $36,630 $7,320 $29,310
2020 $5,170 $32,950 $6,590 $26,360
2019 $5,003 $28,030 $5,600 $22,430
2018 $4,869 $32,470 $6,490 $25,980
2017 $4,640 $27,780 $5,550 $22,230
2016 $4,413 $25,130 $5,020 $20,110
2015 $4,155 $35,260 $7,050 $28,210
Source: Public Records

Agents Affiliated with this Home

  • Section Image
  • Section Image
See All Agents

Map

Source: Arizona Regional Multiple Listing Service (ARMLS)

MLS Number: 5067567

Arizona Regional Multiple Listing Service (ARMLS)

APN: 301-33-001G

Your Personal Tour Guide

Ask me questions while you tour the home.