S
Seller's Agent in 2023
Stas Samusev
Keller Williams Realty Centre
(443) 838-1429
1 in this area
3 Total Sales


Estimated Value: $642,000 - $690,000
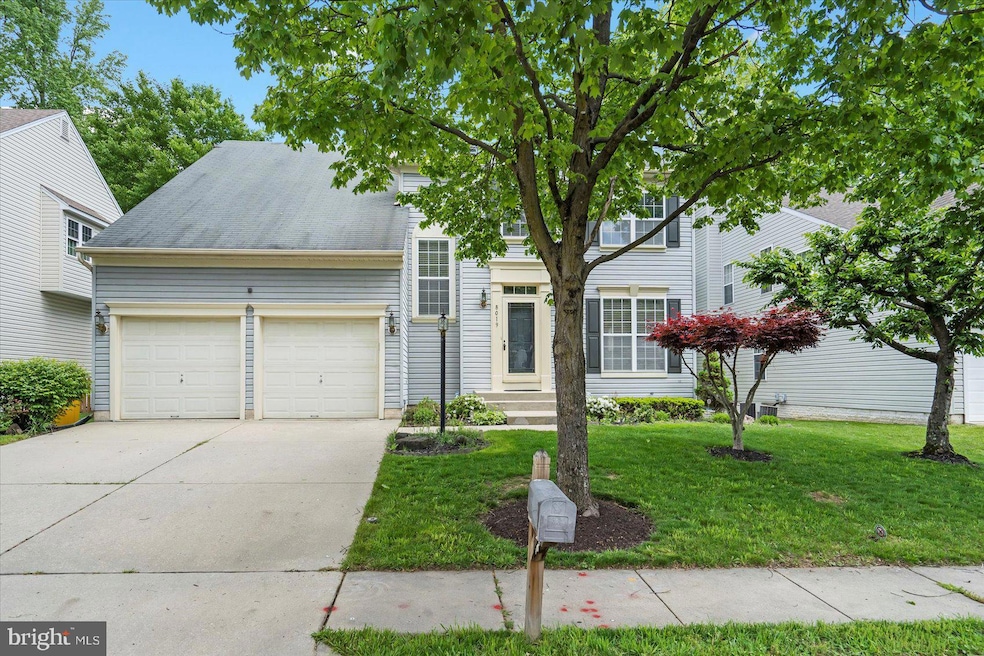
Unique opportunity to own an attractive colonial style home in a highly desirable Russett Community. Featuring 4 bedrooms, 3.5 Baths, with over 3000 square feet of living space. Large eat in kitchen with center island, granite countertop, recently updated dishwasher. Morning room with volume ceiling. Large wood deck. Upstair you will find the owners suite with 2 walk in closets. Large master bath, features a socking tub and all new frameless shower stall. Washer/ Dryer on the top floor. Downstairs you will find a large finished basement with a specious recreational room, bonus room and large utility room with plenty of storage. 2-car garage with automatic opener, plus driveway parking. Many recent updates include brand new carpet on the main and upper floors 2023. New water heater 2019. New heating and air-condition 2017. Russett community is all about the amenities. Association includes, pools, tennis courts, basketball court, volleyball court, hiking , walking trails, parks, tot-lots, and much more. Walking distance to Oxbow Lake Nature Preserve and Patuxent River. Location is perfect, just minutes of major highway, FT Meade, NSA, MARC Train, BWI airport, shopping, restaurant and other great entertainment. Professional pictures coming soon.
Last Agent to Sell the Property
(410) 312-0000 klrw676@kw.com Keller Williams Realty Centre Listed on: 05/04/2023

Last Buyer's Agent
(301) 893-6200 jimmie.jennings@c21nm.com CENTURY 21 New Millennium License #681944
We collect this data history from publicly available records. To have your information removed, we recommend requesting removal directly through your county’s website.
We collect this data history from publicly available records. To have your information removed, we recommend requesting removal directly through your county’s website.
| Date | Buyer | Sale Price | Title Company |
|---|---|---|---|
| $585,000 | Awo Title | ||
| $427,700 | -- | ||
| -- | -- | ||
| $225,324 | -- | ||
| $69,000 | -- |
We collect this data history from publicly available records. To have your information removed, we recommend requesting removal directly through your county’s website.
| Date | Status | Borrower | Loan Amount |
|---|---|---|---|
| Open | $555,750 |
We collect this data history from publicly available records. To have your information removed, we recommend requesting removal directly through your county’s website.
| Date | Event | Price | List to Sale | Price per Sq Ft |
|---|---|---|---|---|
| 05/19/2023 05/19/23 | Sold | $585,000 | 0.0% | $182 / Sq Ft |
| 05/05/2023 05/05/23 | Pending | -- | -- | -- |
| 05/04/2023 05/04/23 | For Sale | $585,000 | -- | $182 / Sq Ft |
We collect this data history from publicly available records. To have your information removed, we recommend requesting removal directly through your county’s website.
| Year | Tax Paid | Tax Assessment Tax Assessment Total Assessment is a certain percentage of the fair market value that is determined by local assessors to be the total taxable value of land and additions on the property. | Land | Improvement |
|---|---|---|---|---|
| 2025 | $5,651 | $503,800 | $226,300 | $277,500 |
| 2024 | $5,651 | $470,233 | $0 | $0 |
| 2023 | $5,242 | $436,667 | $0 | $0 |
| 2022 | $4,513 | $403,100 | $147,600 | $255,500 |
| 2020 | $4,306 | $378,900 | $0 | $0 |
| 2019 | $4,228 | $366,800 | $143,600 | $223,200 |
| 2018 | $3,706 | $365,467 | $0 | $0 |
| 2017 | $3,998 | $364,133 | $0 | $0 |
| 2016 | -- | $362,800 | $0 | $0 |
| 2015 | -- | $353,000 | $0 | $0 |
| 2014 | -- | $343,200 | $0 | $0 |
S
Seller's Agent in 2023
Stas Samusev
Keller Williams Realty Centre
(443) 838-1429
1 in this area
3 Total Sales
Buyer's Agent in 2023
Karen Eagle
CENTURY 21 New Millennium
(443) 410-8019
1 in this area
36 Total Sales
Source: Bright MLS
MLS Number: MDAA2059432
APN: 04-675-90085584
Disclaimer: Certain information contained herein is derived from information provided by parties other than Homes.com. All information provided is deemed reliable, but is not guaranteed to be accurate and should be independently verified.
The data relating to real estate for sale on this website appears in part through the BRIGHT Internet Data Exchange program, a voluntary cooperative exchange of property listing data between licensed real estate brokerage firms, and is provided by BRIGHT through a licensing agreement.
Listing information is from various brokers who participate in the Bright MLS IDX program and not all listings may be visible on the site.
The property information being provided on or through the website is for the personal, non-commercial use of consumers and such information may not be used for any purpose other than to identify prospective properties consumers may be interested in purchasing.
Some properties which appear for sale on the website may no longer be available because they are for instance, under contract, sold or are no longer being offered for sale.
Property information displayed is deemed reliable but is not guaranteed.
Copyright 2026 Bright MLS, Inc.
Ask me questions while you tour the home.