
Bert Brandon
Realty One Group Peak
(406) 518-7639
88 Total Sales
5 in Belgrade
$265K - $900K Price Range
Estimated Value: $717,000 - $778,867
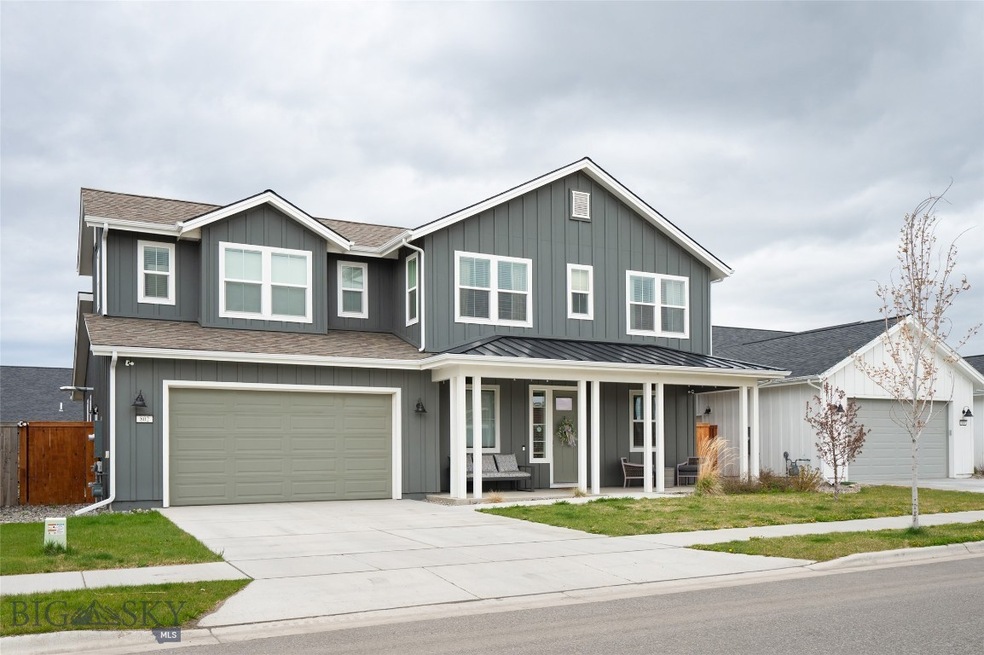
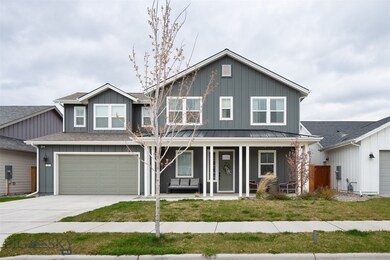
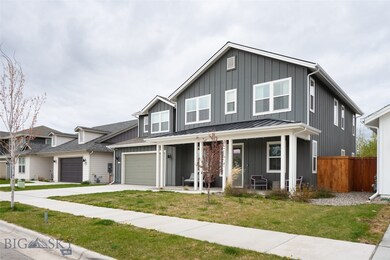
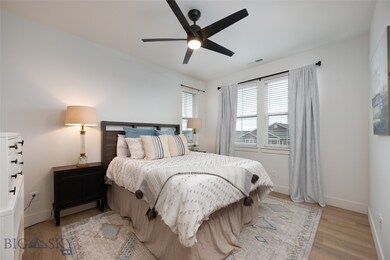
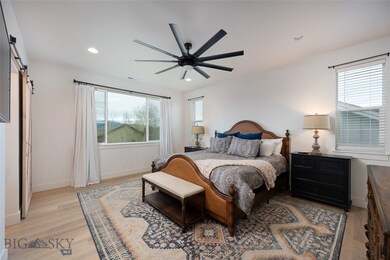
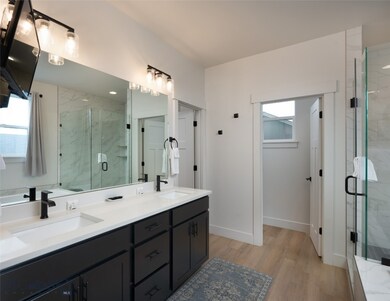
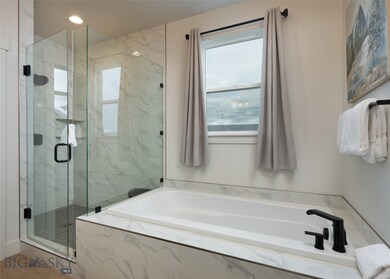
Welcome to this beautifully designed, custom Prescott Ranch home. You'll enjoy plenty of room in nearly 2,900 square feet containing an expansive primary suite with a generous closet and impressive bathroom along with a second large en suite with its own bathroom and 2 extra guest rooms sharing another well appointed guest bath making the home 4 bedroom and 3.5 baths along with a charming office/den downstairs. The main floor offers open concept living at its best with a beautiful gas fireplace and designer kitchen including a giant island with quartz counters, lots of beautiful cabinetry, tall ceilings and large windows bringing in all the wonderful sunshine; this one is perfect for entertaining! Don't miss the coveted large custom pantry! You will also find the perfect Montana set up with a sizable 2 car heated garage for those brisk mornings leading into a large mudroom/laundry for all the boots and gear to land. The fully fenced back yard is thoughtfully landscaped including large custom garden beds and sun patio. This one is a must see, schedule your showing today!
Last Agent to Sell the Property
Crosscurrent Real Estate License #BRO-25717 Listed on: 05/13/2024
We collect this data history from publicly available records. To have your information removed, we recommend requesting removal directly through your county’s website.
Bert Brandon
Realty One Group Peak
(406) 518-7639
88 Total Sales
5 in Belgrade
$265K - $900K Price Range
Mark Meissner
ERA Landmark Real Estate
(406) 505-4615
99 Total Sales
7 in Belgrade
$465K - $640K Price Range
Tess Sprigler
Realty One Group Peak
(406) 551-1387
28 Total Sales
6 in Belgrade
$430K - $629K Price Range
Michael Robitaille
Small Dog Realty
(406) 823-2712
40 Total Sales
14 in Belgrade
$300K - $680K Price Range
Dianne Click
Bozeman Brokers
(406) 763-7833
111 Total Sales
9 in Belgrade
$399K - $975K Price Range
Cheryl Ridgely
ERA Landmark Real Estate
(406) 518-7662
21 Total Sales
3 in Belgrade
$450K - $749K Price Range
We collect this data history from publicly available records. To have your information removed, we recommend requesting removal directly through your county’s website.
| Date | Buyer | Sale Price | Title Company |
|---|---|---|---|
| -- | None Listed On Document | ||
| -- | Montana Title And Escrow | ||
| -- | Montana Title And Escrow |
We collect this data history from publicly available records. To have your information removed, we recommend requesting removal directly through your county’s website.
| Date | Status | Borrower | Loan Amount |
|---|---|---|---|
| Open | $599,200 | ||
| Previous Owner | $599,200 | ||
| Previous Owner | $482,602 |
We collect this data history from publicly available records. To have your information removed, we recommend requesting removal directly through your county’s website.
| Date | Event | Price | List to Sale | Price per Sq Ft | Prior Sale |
|---|---|---|---|---|---|
| 10/22/2024 10/22/24 | Sold | -- | -- | -- | |
| 10/22/2024 10/22/24 | For Sale | $749,500 | 0.0% | $264 / Sq Ft | |
| 10/06/2024 10/06/24 | Off Market | -- | -- | -- | |
| 08/14/2024 08/14/24 | Price Changed | $749,500 | -3.2% | $264 / Sq Ft | |
| 07/11/2024 07/11/24 | Price Changed | $774,000 | -3.1% | $272 / Sq Ft | |
| 05/13/2024 05/13/24 | For Sale | $799,000 | +6.7% | $281 / Sq Ft | |
| 01/05/2022 01/05/22 | Sold | -- | -- | -- | View Prior Sale |
| 12/06/2021 12/06/21 | Pending | -- | -- | -- | |
| 12/01/2021 12/01/21 | For Sale | $749,000 | -- | $261 / Sq Ft |
We collect this data history from publicly available records. To have your information removed, we recommend requesting removal directly through your county’s website.
| Year | Tax Paid | Tax Assessment Tax Assessment Total Assessment is a certain percentage of the fair market value that is determined by local assessors to be the total taxable value of land and additions on the property. | Land | Improvement |
|---|---|---|---|---|
| 2025 | $4,290 | $766,700 | $0 | $0 |
| 2024 | $5,442 | $659,600 | $0 | $0 |
| 2023 | $5,551 | $659,600 | $0 | $0 |
| 2022 | $4,644 | $489,000 | $0 | $0 |
| 2021 | $4,766 | $487,100 | $0 | $0 |
| 2020 | $114 | $9 | $0 | $0 |
Seller's Agent in 2024
Nick Zimmer
Crosscurrent Real Estate
(406) 980-0128
102 Total Sales
Buyer's Agent in 2024
Cheryl Ridgely
ERA Landmark Real Estate
(406) 518-0563
21 Total Sales
Seller's Agent in 2022
Sarah Antonuccio
NextHome Destination
(406) 548-2412
220 Total Sales
Buyer's Agent in 2022
Sarah O'Neil
Realty One Group Peak
(406) 579-9836
36 Total Sales
Source: Big Sky Country MLS
MLS Number: 391993
APN: 06-1010-35-2-02-03-0000
Disclaimer: Certain information contained herein is derived from information provided by parties other than Homes.com. All information provided is deemed reliable, but is not guaranteed to be accurate and should be independently verified.
IDX information is provided exclusively for consumers' personal, non-commercial use, that it may not be used for any purpose other than to identify prospective properties consumers may be interested in purchasing, and that the data is deemed reliable but is not guaranteed accurate by the MLS.
Ask me questions while you tour the home.